Skip main navigation
Sold for $602,500
  • $602,500

    3305 Brewster Ct, Manchester, MD 21102

    3beds
    2,867sqft
    Single Family Residence
    Built in 2008
    0.28 Acres Lot
    $618,200 Zestimate®
    $210/sqft
    $3,086 Estimated rent

    Home value

    $618,200

    $563,000 - $674,000

    $3,086/mo

    Zestimate® history
    Loading
    Loading...

    Owner options

    List your home for rent

    $3,086/mo

    Rent Zestimate®

    Find your next renter with Zillow Rental Manager. Plus, with online applications, you can quickly screen prospective tenants – for free.

    Learn more

    $3,086/mo

    Rent Zestimate®

    Refinance and save

    $3,749/mo

    Est. payment

    Refinancing to a lower rate could help reduce your monthly payments and save thousands over the life of the loan.

    See today's rates

    $3,749/mo

    Est. payment

    Explore your selling options

    Work with a Zillow partner agent

    Leverage their expertise and Zillow's premium Showcase listings to get your home seen by more buyers.

    Get started

    List with your own agent

    Get your home in front of millions of buyers by listing it on Zillow.

    Learn how to do it

    Sell it yourself

    Take full control of how buyers see your home on Zillow by listing For Sale by Owner (FSBO).

    List your home

    What's special

    Cozy fireplacePristine curb appealNew refrigeratorCovered patioLuxury vinyl tileCathedral ceilingsHardwood flooring
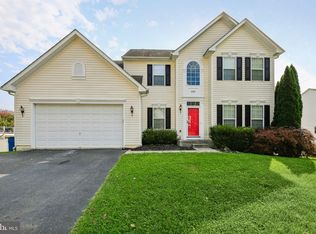
    Welcome to 3305 Brewster Court, a stunning home nestled in the desirable community of Hallie Hill Farm. This sprawling residence boasts an impressive list of recent updates, 10-foot ceilings, and an open floor plan designed for both comfort and style. The main level offers soaring 10-foot ceilings, a formal dining room that can easily serve as an office, while the eat-in kitchen is a true showstopper. Kitchen equipped with sleek stainless steel appliances, a decorative travertine backsplash, corian countertops, and breakfast bar. The kitchen flows seamlessly into a sunny morning room, where cathedral ceilings and deck access enhance the space. The adjacent family room, anchored by a cozy fireplace, is the perfect spot to relax or entertain. The primary bedroom offers a private retreat with two walk-in closets and an en-suite bath featuring luxury vinyl plank flooring. Two additional bedrooms, a full bath, and a conveniently located laundry room complete the main level. The expansive lower level offers endless possibilities, featuring a large recreation room with access to a covered patio. Several versatile rooms sit off recreation room great for additional bedrooms, bathroom, an exercise room, office, and ample storage space. This home has been meticulously maintained and regularly professionally cleaned ensuring it remains spotless and inviting, while the exterior is routinely soft washed, preserving its pristine curb appeal. The oversized two car garage is also finished on the inside, providing a polished and functional space with room for additional storage and a workshop. Recent updates include hardwood flooring, luxury vinyl tile, a new refrigerator, and a washing machine. With its soaring 10-foot ceilings, meticulous upkeep, and thoughtful design, this exceptional property offers the perfect balance of comfort and style—don’t miss the opportunity to make it your own!

    Zillow last checked:

    Listing updated:

    Listed by:

    Shawn Wiseman 410-746-8066,

    Northrop Realty

    Bought with:

    Linda Borgmann, 100277

    Cummings & Co. Realtors

    Source: Bright MLS,MLS#: MDCR2024274MLS Logo

    Facts & features

    Interior

    Bedrooms & bathrooms
    • Bedrooms: 3
    • Bathrooms: 2
    • Full bathrooms: 2
    • Main level bathrooms: 2
    • Main level bedrooms: 3
    Rooms
    • Room types: Dining Room, Primary Bedroom, Bedroom 2, Bedroom 3, Kitchen, Family Room, Foyer, Breakfast Room, Sun/Florida Room, Laundry, Recreation Room, Storage Room
    Basement
    • Area: 1986
    Heating
    • Heat Pump, Electric
    Cooling
    • Central Air, Electric
    Appliances
    • Included: Microwave, Dishwasher, Dryer, Ice Maker, Oven, Oven/Range - Electric, Refrigerator, Stainless Steel Appliance(s), Washer, Water Heater, Gas Water Heater
    • Laundry: Has Laundry, Main Level, Laundry Room
    Features
    • Bathroom - Tub Shower, Bathroom - Walk-In Shower, Breakfast Area, Ceiling Fan(s), Combination Dining/Living, Combination Kitchen/Dining, Combination Kitchen/Living, Dining Area, Entry Level Bedroom, Open Floorplan, Formal/Separate Dining Room, Eat-in Kitchen, Kitchen - Table Space, Pantry, Primary Bath(s), Recessed Lighting, Upgraded Countertops, Walk-In Closet(s), 9'+ Ceilings, Cathedral Ceiling(s), Dry Wall, High Ceilings
    • Flooring: Hardwood, Luxury Vinyl, Vinyl, Carpet, Wood
    • Doors: Insulated, Sliding Glass, Six Panel
    • Windows: Double Pane Windows, Vinyl Clad, Palladian, Transom
    • Basement: Connecting Stairway,Partial,Finished,Heated,Improved,Interior Entry,Exterior Entry,Walk-Out Access
    • Number of fireplaces: 1
    • Fireplace features: Mantel(s)
    Interior area
    • Total structure area: 3,972
    • Total interior livable area: 2,867 sqft
    • Finished area above ground: 1,986
    • Finished area below ground: 881

    Property

    Parking
    • Total spaces: 4
    • Parking features: Garage Door Opener, Inside Entrance, Garage Faces Front, Asphalt, Attached, Driveway
    • Attached garage spaces: 2
    • Uncovered spaces: 2
    Accessibility
    • Accessibility features: Other
    Features
    • Levels: Two
    • Stories: 2
    • Patio & porch: Deck, Patio
    • Exterior features: Lighting, Sidewalks
    • Pool features: None
    • Has view: Yes
    • View description: Garden
    Lot
    • Size: 0.28 Acres
    • Features: Front Yard, Landscaped, Rear Yard
    Details
    • Additional structures: Above Grade, Below Grade
    • Parcel number: 0706071651
    • Zoning: R-200
    • Special conditions: Standard

    Construction

    Type & style
    • Home type: SingleFamily
    • Architectural style: Ranch/Rambler
    • Property subtype: Single Family Residence
    Materials
    • Vinyl Siding, Brick
    • Foundation: Other
    • Roof: Shingle
    Condition
    • Excellent
    • New construction: No
    • Year built: 2008

    Utilities & green energy

    • Sewer: Public Sewer
    • Water: Public

    Community & HOA

    Community
    • Security: Main Entrance Lock, Smoke Detector(s)
    • Subdivision: Manchester Election District
    HOA
    • Has HOA: Yes
    • HOA fee: $130 annually
    Location
    • Region: Manchester
    • Municipality: Manchester

    Financial & listing details

    • Price per square foot: $210/sqft
    • Tax assessed value: $354,900
    • Annual tax amount: $4,837
    • Date on market: 1/9/2025
    • Listing agreement: Exclusive Right To Sell
    • Ownership: Fee Simple

    Price history

    DateEventPrice
    2/18/2025Sold$602,500+4.8%$210/sqft
    Source: Bright MLS #MDCR2024274 Report a problem
    1/13/2025Pending sale$575,000$201/sqft
    Source: Long & Foster Broker Feed #MDCR2024274 Report a problem
    1/9/2025Listed for sale$575,000+79.1%$201/sqft
    Source: Long & Foster Broker Feed #MDCR2024274 Report a problem
    3/18/2009Sold$320,990+164.7%$112/sqft
    Source: Public Record Report a problem
    8/29/2008Sold$121,250$42/sqft
    Source: Public Record Report a problem

    Public tax history

    YearProperty taxesTax assessment
    2025$5,057 +5.9%$378,600 +6.7%
    2024$4,777 +7.2%$354,900 +7.2%
    2023$4,458 +7.7%$331,200 +7.7%
    2022$4,139 +1.6%$307,500 +1.6%
    2021$4,073 +1.6%$302,633 +1.6%
    2020$4,008 +1.7%$297,767 +1.7%
    2019$3,942 +318.7%$292,900 +2%
    2018$942 -75.1%$287,067 +2.1%
    2017$3,785 $281,233 +2.1%
    2016-- $275,400
    2015-- $275,400
    2014-- $275,400 -5.1%
    2013-- $290,100
    2012-- $290,100
    2011-- $290,100 -9.7%
    2010-- $321,230 -26.6%
    2009-- $437,886 +367.5%
    2008-- $93,666
    Find assessor info on the county website

    Neighborhood: 21102

    Nearby schools

    GreatSchools rating
    Schools provided by the listing agent
    • Elementary: Ebb Valley
    • Middle: North Carroll
    • High: Manchester Valley
    • District: Carroll County Public Schools

    Source: Bright MLS. This data may not be complete. We recommend contacting the local school district to confirm school assignments for this home.

    Get a cash offer in 3 minutes
    Find out how much your home could sell for in as little as 3 minutes with a no-obligation cash offer.
    Estimated market value
    $618,200
    Get a cash offer in 3 minutes
    Find out how much your home could sell for in as little as 3 minutes with a no-obligation cash offer.
    Estimated market value
    $618,200