Skip main navigation
Off market
  • $633,900

    3305 Brians Pond Dr, Plant City, FL 33566

    3beds
    2,615sqft
    SingleFamily
    Built in 2005
    2.04 Acres Lot
    $633,900 Zestimate®
    $242/sqft
    $2,916 Estimated rent

    Home value

    $633,900

    $596,000 - $678,000

    $2,916/mo

    Zestimate® history
    Loading
    Loading...

    Owner options

    List your home for rent

    $2,916/mo

    Rent Zestimate®

    Find your next renter with Zillow Rental Manager. Plus, with online applications, you can quickly screen prospective tenants – for free.

    Learn more

    $2,916/mo

    Rent Zestimate®

    Refinance and save

    $4,410/mo

    Est. payment

    Refinancing to a lower rate could help reduce your monthly payments and save thousands over the life of the loan.

    See today's rates

    $4,410/mo

    Est. payment

    Explore your selling options

    Work with a Zillow partner agent

    Leverage their expertise and Zillow's premium Showcase listings to get your home seen by more buyers.

    Get started

    List with your own agent

    Get your home in front of millions of buyers by listing it on Zillow.

    Learn how to do it

    Sell it yourself

    Take full control of how buyers see your home on Zillow by listing For Sale by Owner (FSBO).

    List your home

    What's special

    WONDERFUL HOME ON 2+ ACRES WITH HUGE OUTDOOR KITCHEN! THIS LUXURIOUS THREE BEDROOM PLUS STUDY, THREE FULL BATHS HOME HAS ALL THE FEATURES YOU HAVE BEEN LOOKING FOR, OAK HARDWOOD, FLOORING IS IN BEAUTIFUL CONDITION, PLANTATION SHUTTERS THRUOUT, CERAMIC TILE IN KITCHEN, BATH AND LAUNDRY ROOMS. LEADED ENTRY DOOR OPENS TO LARGE FOYER LEADING TO FORMAL DINING ROOM AND STUDY. OPEN KITCHEN LOADED WITH WOOD CABINETS AND GRANITE COUNTERTOPS, 16" DIAGONAL TILE, TILE BACKSPLASH, CLOSET PANTRY, COMPOSITE SINK, BREAKFAST BAR, AND FEATURING A GAS COOKTOP, CONVECTION OVEN, AND A TRASH COMPACTOR. DINETTE AREA AND KITCHEN OPEN TO HUGE FAMILY ROOM WITH HARDWOOD FLOORS, GAS FIREPLACE, FANS AND TRIPLE SLIDERS TO OVER SIZED LANAI AND SCREEN PATIO. SPLIT PLAN WITH MASTER SUITE FEATURING SLIDING DOORS TO PATIO, DOUBLE WALK-IN CLOSETS, DOUBLE VANITIES, GARDEN TUB & SEPARATE SHOWER & PRIVATE TOILET AREA. GUEST/KIDS BEDROOMS ARE NICE SIZED AND SHARE LARGER HALL BATH WITH TUB. EXPANSIVE LAUNDRY ROOM WITH WASH TUB & CABINETS, WASHER AND DRYER INCLUDED. OUTSIDE IS EXPANSIVE SCREENED LANAI PLUS SCREENED GAZEBO & PAVERED OUTDOOR KITCHEN WITH SINK, GRILL AND FRIDGE. HUGE GRANDFATHER OAK, THREE CAR GARAGE FOR PLENTY OF TOY STORAGE, PLUS 10X20 SMITHBILT SHED. SUPER WELL MAINTAINED HOME WITH LOADS OF UPGRADES SUCH AS NEW LIFETIME DIMENSIONAL SHINGLE ROOF, NEWER DOUBLE PANE WINDOWS, A/C SERVICED EVERY 6 MONTHS SINCE HOME WAS NEW. ACTUALLY 2 ONE ACRE LOTS, ADDITIONAL HOME CAN BE BUILT ON WEST ACRE. LOW HOA FEES, GREAT COMMUNITY.

    This property is not currently displayed as for sale or rent on Zillow. This may be different from what's on other websites or public sources.
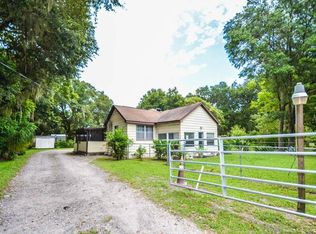
    Originating MLS: Tampa

    Facts & features

    Interior

    Bedrooms & bathrooms
    • Bedrooms: 3
    • Bathrooms: 3
    • Full bathrooms: 3
    Heating
    • Other, Electric
    Cooling
    • Central
    Appliances
    • Included: Dishwasher, Dryer, Microwave, Refrigerator, Trash compactor, Washer
    • Laundry: Inside
    Features
    • Cathedral Ceiling(s), Ceiling Fans(s), High Ceiling(s), Split Bedroom, Vaulted Ceiling(s), Crown Molding, Walk-In Closet(s), Open Floorplan, Solid Wood Cabinets, Kitchen/Family Room Combo, Attic, Stone Counters
    • Flooring: Tile, Carpet, Hardwood
    • Windows: Blinds, Thermal Windows, ENERGY STAR Qualified Windows
    • Has fireplace: Yes
    • Fireplace features: Gas
    Interior area
    • Structure area source: Public Records
    • Total interior livable area: 2,615 sqft

    Property

    Parking
    • Parking features: Garage - Attached
    Features
    • Levels: One
    • Patio & porch: Covered, Deck, Enclosed, Patio, Porch, Screened
    • Exterior features: Stone, Stucco
    Lot
    • Size: 2.04 Acres
    • Features: Oversized Lot, In County, Corner Lot
    • Residential vegetation: Mature Landscaping, Trees/Landscaped
    Details
    • Additional structures: Shed(s)
    • Parcel number: 2229095RF000000000100U
    • Zoning: AS-1

    Construction

    Type & style
    • Home type: SingleFamily
    • Architectural style: Contemporary
    Materials
    • masonry
    • Roof: Composition
    Condition
    • Completed
    • Year built: 2005
    Details
    • Builder name: Southern Oaks

    Utilities & green energy

    • Electric: Generator Hookup
    • Utilities for property: BB/HS Internet Available, Cable Connected, Electricity Connected, Underground Utilities
    Green energy
    • Energy efficient items: Windows
    • Indoor air quality: Ventilation

    Community & HOA

    Community
    • Security: Security System Owned, Smoke Detector(s)
    HOA
    • Has HOA: Yes
    • Services included: Private Road
    • HOA fee: $21 monthly
    Location
    • Region: Plant City

    Financial & listing details

    • Price per square foot: $242/sqft
    • Tax assessed value: $539,466
    • Annual tax amount: $5,341
    • Listing terms: Cash, Conventional, FHA, VA Loan, USDA Loan

    Price history

    DateEventPrice
    5/24/2018Sold$375,000-6.3%$143/sqft
    Source: Public Record Report a problem
    4/5/2018Listed for sale$400,000+1233.3%$153/sqft
    Source: SUNCOAST REALTY SOLUTIONS, LLC #T2937062 Report a problem
    4/30/2003Sold$30,000$11/sqft
    Source: Public Record Report a problem

    Public tax history

    YearProperty taxesTax assessment
    2025$5,341 +8.6%$299,163 +2.9%
    2024$4,918 +3.7%$290,732 +3%
    2023$4,744 +26.8%$282,264 +23.5%
    2022$3,740 +1.3%$228,528 +3%
    2021$3,693 +2.6%$221,872 +1.4%
    2020$3,601 +3.2%$218,809 +2.3%
    2019$3,491 $213,890 +3.9%
    2018$3,491 +5.2%$205,766 -12%
    2017$3,318 +1.4%$233,771 +18.4%
    2016$3,271 +1%$197,389 +0.7%
    2015$3,239 +0.7%$196,017 +1.7%
    2014$3,218 $192,833 +1.5%
    2013$3,218 +0.4%$189,983 +1.7%
    2012$3,205 -8.3%$186,807 -7%
    2011$3,495 -12%$200,795 -11.1%
    2010$3,970 -6%$225,944 -4.9%
    2009$4,221 -9.9%$237,697 -8.7%
    2008$4,684 -13.8%$260,225 -9%
    2007$5,436 -5.8%$285,821 +2.5%
    2006$5,769 +400.8%$278,850 +674.6%
    2005$1,152 $36,000 +44%
    2004-- $25,000 -7.4%
    2003-- $27,000 +14.9%
    2002-- $23,500 +95.8%
    2001-- $12,000
    Find assessor info on the county website

    Neighborhood: 33566

    Nearby schools

    GreatSchools rating
    Schools provided by the listing agent
    • Elementary: Trapnell-HB
    • Middle: Turkey Creek-HB
    • High: Durant-HB

    Source: The MLS. This data may not be complete. We recommend contacting the local school district to confirm school assignments for this home.

    Get a cash offer in 3 minutes
    Find out how much your home could sell for in as little as 3 minutes with a no-obligation cash offer.
    Estimated market value
    $633,900
    Get a cash offer in 3 minutes
    Find out how much your home could sell for in as little as 3 minutes with a no-obligation cash offer.
    Estimated market value
    $633,900