Welcome home to this one level contemporary style home on a double lot in Johnson City! With +/- 0.79 acres, this is one of the larger lots in the Wellington Park neighborhood, plus it is mostly level. Additional perks of this property are the in-ground 15x30 pool with newer components, an additional 24x24 detached garage and an outbuilding for storage. Enter into the front hallway and the two guest rooms plus the hall bathroom are straight ahead. The Living Room is to the right with a vaulted ceiling, large windows and a gorgeous stone two-sided gas fireplace as a main focal point and divider between the Living and Dining Rooms. The split floor plan means the Primary Suite is on opposite side of the house from the guest rooms. It comes complete with a wrap around corner closet and an en suite Bathroom. The Primary en suite is ADA friendly with a roll in shower. The Kitchen is very workable with a newer dishwasher and a gas range. You can access the attached garage from the Kitchen or you can pass through the pantry into the large Laundry Room with some shelving for storage. All appliances will remain, including the Refrigerator, Washer & Dryer. The back patio and pool are accessible from the Breakfast Area in the Kitchen or through the Sunroom with is just off the Dining Room. The pool is fully fenced for safety. The exterior was stained and/or painted and the interior was painted in 2022 plus the roof and HVAC were replaced in 2021. Please refer to the list of updates for a complete list. Located close to nearby medical facilities, dining and shopping options as well as Willow Springs Park, a local fave. Come see this well cared for home and all it has to offer! All information contained herein is taken from third party sources and is deemed reliable but not guaranteed. Buyer/Buyer's Agent to verify. (1403R/0908S)
Sold for $488,000
$488,000
3305 Buckingham Dr, Johnson City, TN 37604
3beds
1,718sqft
Single Family Residence, Residential
Built in 1979
0.79 Acres Lot
$505,600 Zestimate®
$284/sqft
$2,333 Estimated rent
Home value
$505,600
$455,000 - $561,000
$2,333/mo
Zestimate® history
Owner options
List your home for rent
$2,333/mo
Rent Zestimate®
Find your next renter with Zillow Rental Manager. Plus, with online applications, you can quickly screen prospective tenants – for free.
$2,333/mo
Rent Zestimate®
Refinance and save
$2,848/mo
Est. payment
Refinancing to a lower rate could help reduce your monthly payments and save thousands over the life of the loan.
$2,848/mo
Est. payment
Explore your selling options
Work with a Zillow partner agent
Leverage their expertise and Zillow's premium Showcase listings to get your home seen by more buyers.
Get startedList with your own agent
Get your home in front of millions of buyers by listing it on Zillow.
Learn how to do itSell it yourself
Take full control of how buyers see your home on Zillow by listing For Sale by Owner (FSBO).
List your homeWhat's special
Attached garageOutbuilding for storageGas rangeNewer componentsSplit floor planBack patioMostly level
Zillow last checked:
Listing updated:
Listed by:
Courtney Shaw 423-833-2724,
REMAX Checkmate, Inc. Realtors
Bought with:
Felicia Arey, 325861
Greater Impact Realty Jonesborough
Source: TVRMLS,MLS#: 9972579
Facts & features
Interior
Bedrooms & bathrooms
- Bedrooms: 3
- Bathrooms: 2
- Full bathrooms: 2
Primary bedroom
- Level: Lower
Heating
- Fireplace(s), Heat Pump, Natural Gas
Cooling
- Ceiling Fan(s), Heat Pump
Appliances
- Included: Dishwasher, Dryer, Gas Range, Microwave, Refrigerator, Washer
- Laundry: Electric Dryer Hookup, Washer Hookup
Features
- Master Downstairs, Eat-in Kitchen, Pantry
- Flooring: Hardwood
- Doors: Sliding Doors, Storm Door(s), Wide Doors
- Windows: Insulated Windows
- Basement: Crawl Space
- Number of fireplaces: 1
- Fireplace features: Gas Log, Living Room
Interior area
- Total structure area: 1,878
- Total interior livable area: 1,718 sqft
Property
Parking
- Total spaces: 4
- Parking features: Driveway, Asphalt, Attached, Detached, Garage Door Opener
- Attached garage spaces: 4
- Has uncovered spaces: Yes
Accessibility
- Accessibility features: Handicap Modified
Features
- Levels: One
- Stories: 1
- Patio & porch: Back, Deck, Front Porch, Rear Patio
- Pool features: In Ground
- Fencing: Back Yard
Lot
- Size: 0.79 Acres
- Dimensions: 231.54 x 200.28 IRR
- Topography: Level, Rolling Slope
Details
- Additional structures: Outbuilding, Second Garage
- Parcel number: 061c C 008.00
- Zoning: R2
Construction
Type & style
- Home type: SingleFamily
- Architectural style: Contemporary,Ranch
- Property subtype: Single Family Residence, Residential
Materials
- Wood Siding
- Foundation: Block
- Roof: Composition,Rubber
Condition
- Above Average
- New construction: No
- Year built: 1979
Utilities & green energy
- Sewer: Public Sewer
- Water: Public
- Utilities for property: Electricity Connected, Natural Gas Connected, Sewer Connected, Water Connected
Community & HOA
Community
- Security: Smoke Detector(s)
- Subdivision: Wellington Park
HOA
- Has HOA: No
- Amenities included: Landscaping
Location
- Region: Johnson City
Financial & listing details
- Price per square foot: $284/sqft
- Tax assessed value: $341,600
- Annual tax amount: $2,638
- Date on market: 10/22/2024
- Listing terms: Cash,Conventional,FHA,VA Loan
- Electric utility on property: Yes
Price history
| Date | Event | Price |
|---|---|---|
| 12/13/2024 | Sold | $488,000-2.4%$284/sqft |
Source: TVRMLS #9972579 Report a problem | ||
| 11/14/2024 | Pending sale | $499,900$291/sqft |
Source: TVRMLS #9972579 Report a problem | ||
| 10/22/2024 | Listed for sale | $499,900+60.2%$291/sqft |
Source: TVRMLS #9972579 Report a problem | ||
| 2/18/2022 | Sold | $312,000+5.8%$182/sqft |
Source: TVRMLS #9932460 Report a problem | ||
| 1/3/2022 | Listed for sale | $295,000$172/sqft |
Source: TVRMLS #9932460 Report a problem | ||
| 11/19/2021 | Listing removed | -- |
Source: TVRMLS #9930580 Report a problem | ||
| 11/16/2021 | Listed for sale | $295,000$172/sqft |
Source: TVRMLS #9930580 Report a problem | ||
| 11/4/2021 | Listing removed | -- |
Source: TVRMLS #9930580 Report a problem | ||
| 11/2/2021 | Listed for sale | $295,000+43.9%$172/sqft |
Source: TVRMLS #9930580 Report a problem | ||
| 2/22/2018 | Listing removed | $1,475$1/sqft |
Source: Zillow Rental Manager Report a problem | ||
| 2/12/2018 | Price change | $1,475-4.8%$1/sqft |
Source: Zillow Rental Manager Report a problem | ||
| 1/15/2018 | Price change | $1,550-1.6%$1/sqft |
Source: Zillow Rental Manager Report a problem | ||
| 12/18/2017 | Price change | $1,575-1.6%$1/sqft |
Source: Zillow Rental Manager Report a problem | ||
| 11/27/2017 | Listed for rent | $1,600$1/sqft |
Source: Zillow Rental Manager Report a problem | ||
| 11/21/2017 | Sold | $205,000-10.5%$119/sqft |
Source: TVRMLS #397358 Report a problem | ||
| 11/17/2017 | Pending sale | $229,000$133/sqft |
Source: REMAX CHECKMATE, INC. REALTORS #397358 Report a problem | ||
| 9/21/2017 | Listed for sale | $229,000+52.7%$133/sqft |
Source: RE/MAX CHECKMATE INC REALTORS #397358 Report a problem | ||
| 1/31/2017 | Sold | $150,000-18.9%$87/sqft |
Source: Public Record Report a problem | ||
| 1/10/2007 | Sold | $185,000$108/sqft |
Source: Public Record Report a problem | ||
Public tax history
| Year | Property taxes | Tax assessment |
|---|---|---|
| 2025 | $2,638 +0.8% | $85,400 |
| 2024 | $2,617 +35.8% | $85,400 +83.1% |
| 2023 | $1,927 +10.5% | $46,650 +3.8% |
| 2022 | $1,744 | $44,950 |
| 2021 | $1,744 +0.5% | $44,950 |
| 2020 | $1,735 +79.5% | $44,950 |
| 2019 | $966 | $44,950 +1.2% |
| 2018 | -- | $44,400 |
| 2017 | $1,896 | $44,400 |
| 2016 | $1,896 +10.9% | $44,400 |
| 2015 | $1,709 +6.9% | $44,400 |
| 2014 | $1,598 | $44,400 |
| 2013 | -- | $44,400 -8% |
| 2011 | $1,682 +0.9% | $48,275 |
| 2010 | $1,667 | $48,275 |
| 2009 | $1,667 | $48,275 |
| 2008 | -- | $48,275 |
Find assessor info on the county website
Neighborhood: 37604
Nearby homes
- $356,1003 bd2 ba1.6k sqft3301 Buckingham Dr, Johnson City, TN 37604Off Market

- $352,4003 bd2 ba1.6k sqft3307 Buckingham Dr, Johnson City, TN 37604Off Market
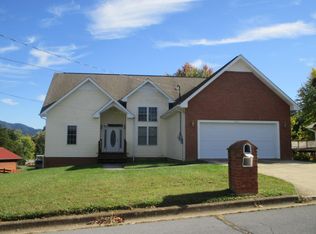
- $331,0003 bd2 ba1.9k sqft5 Sheffield Ct, Johnson City, TN 37604Sold

- $252,900-- bd1 ba1.3k sqft3213 Buckingham Dr, Johnson City, TN 37604Off Market
- $413,6004 bd3 ba2.8k sqft3309 Buckingham Dr, Johnson City, TN 37604Off Market
- $220,900-- bd1 ba1.2k sqft3304 Buckingham Dr, Johnson City, TN 37604Off Market
- $281,300-- bd2 ba1.3k sqft6 Sheffield Ct, Johnson City, TN 37604Off Market
- $367,0003 bd2 ba1.7k sqft1 Haver Hill Ct, Johnson City, TN 37604Off Market
Nearby schools
GreatSchools rating
- 9/10Woodland Elementary SchoolGrades: PK-5Distance: 1.8 mi
- 8/10Liberty Bell Middle SchoolGrades: 6-8Distance: 2.9 mi
- 8/10Science Hill High SchoolGrades: 9-12Distance: 3.2 mi
Schools provided by the listing agent
- Elementary: Cherokee
- Middle: Indian Trail
- High: Science Hill
Source: TVRMLS. This data may not be complete. We recommend contacting the local school district to confirm school assignments for this home.
Get a cash offer in 3 minutes
Find out how much your home could sell for in as little as 3 minutes with a no-obligation cash offer.
Estimated market value
$505,600
Get a cash offer in 3 minutes
Find out how much your home could sell for in as little as 3 minutes with a no-obligation cash offer.
Estimated market value
$505,600
- Tennessee
- Washington County
- Johnson City
- 37604
- 3305 Buckingham Dr
Nearby cities
Nearby neighborhoods
Nearby zip codes
Other Johnson City Topics
