Sellers to review offers Monday. Offer deadline Monday 9am. This beautiful home in the heart of Franklin Farm boasts 5 full bedrooms on the upper level. Don't need 5? The fifth bedroom also has access from the primary making it a perfect study, nursery or sitting space. The expanded kitchen includes a window seat with storage. Enjoy the beautiful counters & large island for prepping, serving, or eating. In addition to a family room with built in cabinets and wood burning fireplace, there are French doors leading into a large study or additional entertaining space on the first floor. The covered porch is perfect for dinners and parties with heaters and stereophonic music speakers for entertaining here and in the kitchen and family room. From the porch step out and grill on the deck. Upstairs, the primary suite has a fabulous and brand new bath with double vanity and walk in shower, walk in closet as well. The basement level includes a large recreation room with abundant cabinets, a third full bathroom, laundry with floating island & a second Fridge. This area connects to the workshop and much additional storage. All of this on a fabulously quiet cul-de-sac, perfect for play and quiet relaxation. Plus, friendly neighbors in the immediate vicinity host regular get-togethers and will welcome you. Franklin Farm is highly sought after for good reason. There are unheard of features you won’t find anywhere near here: 13 miles of paved walking and jogging trails, 6 ponds (without crossing the Fairfax County Parkway), fishing in the ponds, and an incredible 180 acres of open space! Plus: 2 pools, 14 tot lots, 3 tennis/pickleball areas, basketball, share-a-book, a community center, and walking distance to the everything-you-will-need shopping center. Master bath and other bathroom fixtures 2024. Kitchen 2009. Roof 2008. Main and Upper Windows-Pella brand 2009, Heat Pump 2015, Deck heaters 2020. Gutter guards 2022
Sold for $1,065,000
$1,065,000
3305 Bywater Ct, Herndon, VA 20171
5beds
3,460sqft
Single Family Residence
Built in 1985
8,970 Square Feet Lot
$1,096,700 Zestimate®
$308/sqft
$4,436 Estimated rent
Home value
$1,096,700
$1.04M - $1.15M
$4,436/mo
Zestimate® history
Owner options
List your home for rent
$4,436/mo
Rent Zestimate®
Find your next renter with Zillow Rental Manager. Plus, with online applications, you can quickly screen prospective tenants – for free.
$4,436/mo
Rent Zestimate®
Refinance and save
$7,034/mo
Est. payment
Refinancing to a lower rate could help reduce your monthly payments and save thousands over the life of the loan.
$7,034/mo
Est. payment
Explore your selling options
Work with a Zillow partner agent
Leverage their expertise and Zillow's premium Showcase listings to get your home seen by more buyers.
Get startedList with your own agent
Get your home in front of millions of buyers by listing it on Zillow.
Learn how to do itSell it yourself
Take full control of how buyers see your home on Zillow by listing For Sale by Owner (FSBO).
List your homeWhat's special
Wood burning fireplaceBrand new bathWindow seatFranklin farmHeart of franklin farmLarge studyHeat pump
Zillow last checked:
Listing updated:
Listed by:
Melissa Landau 571-437-7703,
Keller Williams Realty
Bought with:
Cheryl Wood, 0225059009
Redfin Corporation
Source: Bright MLS,MLS#: VAFX2172292
Facts & features
Interior
Bedrooms & bathrooms
- Bedrooms: 5
- Bathrooms: 4
- Full bathrooms: 3
- 1/2 bathrooms: 1
- Main level bathrooms: 1
Basement
- Description: Percent Finished: 100.0
- Area: 1100
Heating
- Heat Pump, Electric
Cooling
- Central Air, Electric
Appliances
- Included: Electric Water Heater
- Laundry: Lower Level
Features
- Windows: Double Pane Windows
- Basement: Full,Interior Entry,Sump Pump,Workshop
- Number of fireplaces: 1
Interior area
- Total structure area: 3,460
- Total interior livable area: 3,460 sqft
- Finished area above ground: 2,360
- Finished area below ground: 1,100
Property
Parking
- Total spaces: 4
- Parking features: Garage Door Opener, Garage Faces Front, Driveway, Attached
- Attached garage spaces: 2
- Uncovered spaces: 2
Accessibility
- Accessibility features: None
Features
- Levels: Three
- Stories: 3
- Exterior features: Rain Gutters
- Pool features: Community
- Has view: Yes
- View description: Trees/Woods
Lot
- Size: 8,970 Square Feet
Details
- Additional structures: Above Grade, Below Grade
- Parcel number: 0351 04170065
- Zoning: 302
- Special conditions: Standard
Construction
Type & style
- Home type: SingleFamily
- Architectural style: Colonial
- Property subtype: Single Family Residence
Materials
- Vinyl Siding
- Foundation: Slab
Condition
- New construction: No
- Year built: 1985
Details
- Builder model: MT VERNON
Utilities & green energy
- Sewer: Public Sewer
- Water: Public
Community & HOA
Community
- Features: Pool
- Subdivision: Franklin Farm
HOA
- Has HOA: Yes
- Amenities included: Baseball Field, Basketball Court, Common Grounds, Jogging Path, Lake, Pool, Tennis Court(s), Tot Lots/Playground, Volleyball Courts, Community Center
- Services included: Common Area Maintenance, Management, Snow Removal, Trash, Pool(s)
- HOA fee: $360 quarterly
- HOA name: FRANKLIN FARM
Location
- Region: Herndon
Financial & listing details
- Price per square foot: $308/sqft
- Tax assessed value: $849,490
- Annual tax amount: $9,586
- Date on market: 4/18/2024
- Listing agreement: Exclusive Right To Sell
- Ownership: Fee Simple
Price history
| Date | Event | Price |
|---|---|---|
| 5/9/2024 | Sold | $1,065,000+15.1%$308/sqft |
Source:  Bright MLS #VAFX2172292 Report a problem Bright MLS #VAFX2172292 Report a problem | ||
| 4/22/2024 | Contingent | $925,000$267/sqft |
Source: Bright MLS #VAFX2172292 Report a problem | ||
| 4/19/2024 | Listed for sale | $925,000$267/sqft |
Source: Bright MLS #VAFX2172292 Report a problem | ||
Public tax history
| Year | Property taxes | Tax assessment |
|---|---|---|
| 2025 | $10,752 +11.4% | $930,140 +11.7% |
| 2024 | $9,650 +0.7% | $832,980 -1.9% |
| 2023 | $9,586 +7.4% | $849,490 +8.9% |
| 2022 | $8,922 | $780,230 +13.4% |
| 2021 | -- | $687,850 +1.1% |
| 2020 | $8,055 | $680,610 |
| 2019 | $8,055 +4.1% | $680,610 +4.1% |
| 2018 | $7,735 +5.1% | $653,590 +3.1% |
| 2017 | $7,362 +0.2% | $634,140 |
| 2016 | $7,347 +3.8% | $634,140 |
| 2015 | $7,077 +3.4% | $634,140 +3.1% |
| 2014 | $6,846 | $614,850 +8.5% |
| 2013 | -- | $566,860 +3.5% |
| 2012 | -- | $547,560 +4.7% |
| 2011 | -- | $523,120 +6% |
| 2010 | -- | $493,640 -5.9% |
| 2009 | -- | $524,360 -9.4% |
| 2008 | -- | $578,520 -3.3% |
| 2007 | -- | $598,470 +48.5% |
| 2003 | -- | $402,950 +10% |
| 2002 | -- | $366,320 +18% |
| 2001 | -- | $310,440 |
Find assessor info on the county website
Neighborhood: 20171
Nearby homes
- $998,8004 bd3 ba2.3k sqft3307 Bywater Ct, Herndon, VA 20171Off Market
- $881,5004 bd2 ba1.7k sqft3303 Bywater Ct, Herndon, VA 20171Off Market
- $1,003,2004 bd3 ba2.3k sqft3309 Bywater Ct, Herndon, VA 20171Off Market
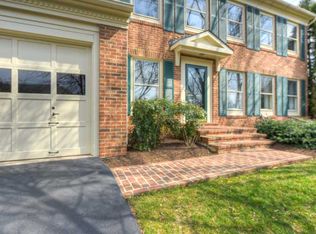
- $989,5004 bd3 ba2.3k sqft3311 Bywater Ct, Herndon, VA 20171Off Market
- $948,0004 bd2 ba2.1k sqft3301 Bywater Ct, Herndon, VA 20171Off Market
- $1,131,8005 bd4 ba3.2k sqft13211 Wrenn House Ln, Herndon, VA 20171Off Market
- $1,072,7004 bd4 ba3.4k sqft3216 Grassmere Ct, Herndon, VA 20171Off Market
- $994,0004 bd2 ba2.3k sqft13209 Wrenn House Ln, Herndon, VA 20171Off Market
Nearby schools
GreatSchools rating
- 9/10Crossfield Elementary SchoolGrades: PK-6Distance: 2.3 mi
- 9/10Carson Middle SchoolGrades: 7-8Distance: 1.8 mi
- 9/10Oakton High SchoolGrades: 9-12Distance: 6.8 mi
Schools provided by the listing agent
- Elementary: Crossfield
- Middle: Carson
- High: Oakton
- District: Fairfax County Public Schools
Source: Bright MLS. This data may not be complete. We recommend contacting the local school district to confirm school assignments for this home.
Get a cash offer in 3 minutes
Find out how much your home could sell for in as little as 3 minutes with a no-obligation cash offer.
Estimated market value
$1,096,700
Get a cash offer in 3 minutes
Find out how much your home could sell for in as little as 3 minutes with a no-obligation cash offer.
Estimated market value
$1,096,700
- Virginia
- Fairfax County
- Herndon
- 20171
- 3305 Bywater Ct
Nearby cities
Nearby neighborhoods
Nearby zip codes
Other Herndon Topics
