MOTIVATED SELLER! GORGEOUS CUSTOM HOME, LOTS OF UPGRADES in the desirable Harmony neighborhood! This gorgeous home features 4 large bedrooms, 4.5 baths, and 2 Bonus Rooms! The Master is located on the main floor along with an expansive Master Bath. You will love all the room in the walk-in Master Closet! The incredible kitchen showcases custom all wood cabinets with soft close feature, granite countertops, Kenmore appliances in stainless steel, oil rubbed bronze fixtures and a walk-in pantry! The powder bath stuns with a decorative vanity and custom mirror. The second floor contains the third and fourth generously sized bedrooms, both with en-suite baths and walk-in closets. You will not believe the vast amount of flex space on the second floor, perfect for a Theater Room, Library, Office, Exercise Room, etc.! The rear Bonus Room features a wet bar with custom cabinetry, microwave and beverage cooler along with 2 large storage closets. The Amberley has so many features you need to see the home for yourself! Included throughout the home are: Wood Ventilated in all closets Crown Molding, Paver Brick Walkway, Patio, and Stucco and Painted Garage Interior Upgraded Oil Rubbed Bronze Door Hardware, Electronic Front Door Keypad, And More! Interior
Sold for $500,000
$500,000
3305 Cat Brier Trl, Saint Cloud, FL 34773
4beds
3,248sqft
Single Family Residence
Built in 2017
7,667 Square Feet Lot
$486,400 Zestimate®
$154/sqft
$3,486 Estimated rent
Home value
$486,400
$443,000 - $535,000
$3,486/mo
Zestimate® history
Owner options
List your home for rent
$3,486/mo
Rent Zestimate®
Find your next renter with Zillow Rental Manager. Plus, with online applications, you can quickly screen prospective tenants – for free.
$3,486/mo
Rent Zestimate®
Refinance and save
$3,385/mo
Est. payment
Refinancing to a lower rate could help reduce your monthly payments and save thousands over the life of the loan.
$3,385/mo
Est. payment
Explore your selling options
Work with a Zillow partner agent
Leverage their expertise and Zillow's premium Showcase listings to get your home seen by more buyers.
Get startedList with your own agent
Get your home in front of millions of buyers by listing it on Zillow.
Learn how to do itSell it yourself
Take full control of how buyers see your home on Zillow by listing For Sale by Owner (FSBO).
List your homeWhat's special
Granite countertopsFlex spaceTheater roomExercise roomCustom mirrorPaver brick walkwayCustom cabinetry
Zillow last checked:
Listing updated:
Listed by:
Glenn Harris 407-785-9373,
DALTON WADE INC 888-668-8283
Bought with:
Kris Van Der Snel, 3260881
CORCORAN CONNECT LLC
Source: Stellar MLS,MLS#: S5117330 Originating MLS: Suncoast Tampa
Originating MLS: Suncoast Tampa
Facts & features
Interior
Bedrooms & bathrooms
- Bedrooms: 4
- Bathrooms: 5
- Full bathrooms: 4
- 1/2 bathrooms: 1
Primary bedroom
- Features: Walk-In Closet(s)
- Level: First
Kitchen
- Level: First
Living room
- Level: First
Heating
- Central
Cooling
- Central Air
Appliances
- Included: Oven, Cooktop, Dishwasher, Disposal, Electric Water Heater, Microwave
- Laundry: Inside
Features
- Ceiling Fan(s), Crown Molding, Kitchen/Family Room Combo, Split Bedroom, Thermostat, Walk-In Closet(s)
- Flooring: Carpet, Engineered Hardwood
- Doors: Sliding Doors
- Windows: Window Treatments
- Has fireplace: No
Interior area
- Total structure area: 4,384
- Total interior livable area: 3,248 sqft
Property
Parking
- Total spaces: 2
- Parking features: Garage - Attached
- Attached garage spaces: 2
Features
- Levels: Two
- Stories: 2
- Exterior features: Irrigation System, Lighting, Sidewalk
Lot
- Size: 7,667 Square Feet
Details
- Parcel number: 302632267000010260
- Zoning: PD
- Special conditions: None
Construction
Type & style
- Home type: SingleFamily
- Property subtype: Single Family Residence
Materials
- Stone, Stucco
- Foundation: Block
- Roof: Shingle
Condition
- New construction: No
- Year built: 2017
Utilities & green energy
- Sewer: Public Sewer
- Water: Public
- Utilities for property: BB/HS Internet Available, Cable Connected, Electricity Connected, Phone Available, Public, Street Lights, Underground Utilities
Community & HOA
Community
- Pet fee: $0 monthly
- Subdivision: BIRCHWOOD NBHD D1
HOA
- Has HOA: Yes
- HOA fee: $10 monthly
- HOA name: Association Solutions of Central Florida, Inc
- HOA phone: 407-847-2280
Location
- Region: Saint Cloud
Financial & listing details
- Price per square foot: $154/sqft
- Tax assessed value: $557,000
- Annual tax amount: $8,892
- Date on market: 12/18/2024
- Cumulative days on market: 283 days
- Ownership: Fee Simple
- Total actual rent: 0
- Electric utility on property: Yes
- Road surface type: Concrete
Price history
| Date | Event | Price |
|---|---|---|
| 10/29/2025 | Sold | $500,000$154/sqft |
Source:  Stellar MLS #S5117330 Report a problem Stellar MLS #S5117330 Report a problem | ||
| 10/2/2025 | Pending sale | $500,000$154/sqft |
Source: Stellar MLS #S5117330 Report a problem | ||
| 9/19/2025 | Price change | $500,000-5.7%$154/sqft |
Source: Stellar MLS #S5117330 Report a problem | ||
| 8/25/2025 | Price change | $530,000-5.4%$163/sqft |
Source: Stellar MLS #S5117330 Report a problem | ||
| 7/31/2025 | Price change | $560,000-6.5%$172/sqft |
Source: Stellar MLS #S5117330 Report a problem | ||
| 6/18/2025 | Price change | $599,000-4.2%$184/sqft |
Source: Stellar MLS #S5117330 Report a problem | ||
| 5/14/2025 | Price change | $625,000-0.6%$192/sqft |
Source: Stellar MLS #S5117330 Report a problem | ||
| 3/20/2025 | Price change | $629,000-0.9%$194/sqft |
Source: Stellar MLS #S5117330 Report a problem | ||
| 2/24/2025 | Price change | $635,000-2.3%$196/sqft |
Source: Stellar MLS #S5117330 Report a problem | ||
| 2/4/2025 | Price change | $650,000-3.7%$200/sqft |
Source: Stellar MLS #S5117330 Report a problem | ||
| 12/18/2024 | Listed for sale | $675,000+48.4%$208/sqft |
Source: Stellar MLS #S5117330 Report a problem | ||
| 7/31/2018 | Sold | $455,000-3.1%$140/sqft |
Source: Public Record Report a problem | ||
| 6/9/2018 | Price change | $469,7500%$145/sqft |
Source: CENTER POINTE REALTY GROUP, LLC #S4841313 Report a problem | ||
| 4/11/2018 | Listed for sale | $469,899+710.2%$145/sqft |
Source: CENTER POINTE REALTY GROUP, LLC #S4841313 Report a problem | ||
| 11/13/2013 | Sold | $58,000-50.7%$18/sqft |
Source: Public Record Report a problem | ||
| 7/13/2006 | Sold | $117,700$36/sqft |
Source: Public Record Report a problem | ||
Public tax history
| Year | Property taxes | Tax assessment |
|---|---|---|
| 2025 | $9,379 +3.4% | $557,000 +1.3% |
| 2024 | $9,067 +2% | $549,900 +2.7% |
| 2023 | $8,892 +5.2% | $535,500 +10.3% |
| 2022 | $8,449 +4.7% | $485,600 +35% |
| 2021 | $8,068 -1% | $359,600 -1.4% |
| 2020 | $8,153 -0.3% | $364,600 +0.7% |
| 2019 | $8,178 | $362,000 +18.5% |
| 2018 | $8,178 +2.7% | $305,400 +663.5% |
| 2017 | $7,965 +122.6% | $40,000 |
| 2016 | $3,578 -0.2% | $40,000 |
| 2015 | $3,585 -0.5% | $40,000 |
| 2014 | $3,601 | $40,000 +25% |
| 2013 | -- | $32,000 +10.3% |
| 2012 | -- | $29,000 -3.3% |
| 2011 | -- | $30,000 -14.3% |
| 2010 | -- | $35,000 -30% |
| 2009 | -- | $50,000 -51% |
| 2008 | -- | $102,000 |
Find assessor info on the county website
Neighborhood: Harmony
Nearby homes
- $533,4004 bd4 ba3.2k sqft3307 Cat Brier Trl, Saint Cloud, FL 34773Off Market

- $511,6004 bd4 ba3k sqft3303 Cat Brier Trl, Saint Cloud, FL 34773Off Market

- $629,4006 bd6 ba4.1k sqft3309 Cat Brier Trl, Saint Cloud, FL 34773Off Market
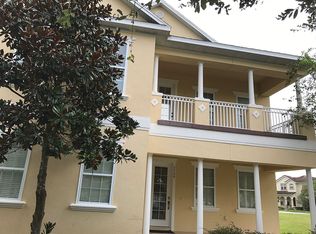
- $460,9004 bd2 ba3k sqft3306 Cat Brier Trl, Harmony, FL 34773Off Market

- $937,3005 bd4 ba5.2k sqft7125 Indiangrass Rd, Saint Cloud, FL 34773Off Market
- $437,5004 bd3 ba2.7k sqft7121 Indiangrass Rd, Saint Cloud, FL 34773Off Market
- $---- bd-- ba-- sqft3306 Cat Brier Trl, Saint Cloud, FL 34773Off Market
- $992,9004 bd6 ba5.2k sqft3301 Cat Brier Trl, Saint Cloud, FL 34773Off Market
Nearby schools
GreatSchools rating
- 9/10Harmony Community SchoolGrades: PK-5Distance: 0.5 mi
- 6/10Middle School AAGrades: 6-8Distance: 1.3 mi
- 5/10Harmony High SchoolGrades: 9-12Distance: 1 mi
Schools provided by the listing agent
- Elementary: Harmony Community School (K-5)
- Middle: Harmony Middle
- High: Harmony High
Source: Stellar MLS. This data may not be complete. We recommend contacting the local school district to confirm school assignments for this home.
Get a cash offer in 3 minutes
Find out how much your home could sell for in as little as 3 minutes with a no-obligation cash offer.
Estimated market value
$486,400
Get a cash offer in 3 minutes
Find out how much your home could sell for in as little as 3 minutes with a no-obligation cash offer.
Estimated market value
$486,400
- Florida
- Osceola County
- Saint Cloud
- 34773
- Harmony
- 3305 Cat Brier Trl
Nearby cities
Nearby neighborhoods
Nearby zip codes
Other Saint Cloud Topics
