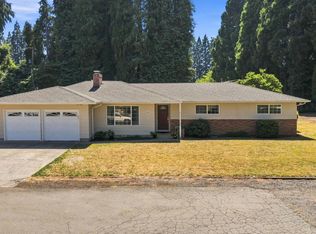
Beautifully updated, move-in-ready single-level home on a spacious 0.29-acre lot in SE Albany! This 3-bedroom, 2-bath, 1,704 sq ft home offers comfortable one-level living with extensive recent updates throughout. The kitchen was remodeled in 2026 with a fresh, modern feel, and both bathrooms have also been updated. Newer LVP flooring (2024), updated lighting, ceiling fans, and fixtures create a bright, welcoming interior that's ready to enjoy from day one. The attached 2-car garage features new insulated insulated garage doors and a new garage door opener. A generous paved driveway plus dedicated RV parking provide plenty of room for vehicles, guests, or recreational toys. HVAC professionally serviced July 2026. Outside, enjoy a large, fully fenced backyard with plenty of space to relax, play, garden, or entertain. The covered patio extends the living space outdoors, while a storage shed provides additional room for tools and equipment. No HOA. Located just one block from a neighborhood park with a playground, basketball court, and pond. Shopping, dining, medical services, and everyday conveniences are just minutes away, including Costco, Fred Meyer, Safeway, Walmart, Target, and Home Depot. Easy access to I-5 provides convenient connections throughout the Willamette Valley, with Oregon State University within easy driving distance. With its combination of extensive updates, single-level living, spacious lot, RV parking, fully fenced yard, and convenient location, this home offers features that can be difficult to find together. Vacant, move-in ready, and easy to show. Schedule your private showing today! Seller is a licensed real estate agent.
For sale
Listed by: Realtynet • GREG MESSICK • Contact: Agent: 503-300-6330
$534,900
3305 Davidson St SE, Albany, OR 97322
3beds
1,704sqft
Single Family Residence
Built in 1970
0.29 Acres Lot
$526,700 Zestimate®
$314/sqft
$-- HOA
What's special
New garage door openerLarge fully fenced backyardBeautifully updatedUpdated lightingMove-in-ready single-level homeNewer lvp flooringCeiling fans
- 20 days
- 249
- 4
Zillow last checked:
Listing updated:
Listed by:
GREG MESSICK Agent:503-300-6330,
Realtynet
Source: WVMLS,MLS#: 845486
Facts & features
Interior
Bedrooms & bathrooms
- Bedrooms: 3
- Bathrooms: 2
- Full bathrooms: 2
Primary bedroom
- Level: Main
Bedroom 2
- Level: Main
Bedroom 3
- Level: Main
Dining room
- Features: Area (Combination)
- Level: Main
Family room
- Level: Main
Kitchen
- Level: Main
Living room
- Level: Main
Heating
- Heat Pump
Cooling
- Central Air
Appliances
- Included: Dishwasher, Disposal, Electric Range, Range Included, Gas Water Heater
- Laundry: Main Level
Features
- Den
- Flooring: Vinyl
- Has fireplace: Yes
- Fireplace features: Family Room, Gas
Interior area
- Total structure area: 1,704
- Total interior livable area: 1,704 sqft
Property
Parking
- Total spaces: 2
- Parking features: Attached
- Attached garage spaces: 2
Features
- Levels: One
- Stories: 1
- Patio & porch: Covered Patio
- Fencing: Fenced
Lot
- Size: 0.29 Acres
- Features: Landscaped
Details
- Additional structures: Shed(s), RV/Boat Storage
- Parcel number: 00120226
Construction
Type & style
- Home type: SingleFamily
- Property subtype: Single Family Residence
Materials
- Wood Siding, Lap Siding
- Foundation: Continuous
- Roof: Composition
Condition
- New construction: No
- Year built: 1970
Utilities & green energy
- Electric: 1/Main
- Sewer: Public Sewer
- Water: Public
Community & HOA
Community
- Subdivision: VISTA HOMES 4TH ADDN
HOA
- Has HOA: No
Location
- Region: Albany
Financial & listing details
- Price per square foot: $314/sqft
- Tax assessed value: $444,180
- Annual tax amount: $4,923
- Price range: $534.9K - $534.9K
- Date on market: 9/8/2026
- Listing agreement: Exclusive Agency
- Listing terms: VA Loan,Cash,FHA,Conventional
Estimated market value
$526,700
$500,000 - $553,000
$2,440/mo
Price history
| Date | Event | Price |
|---|---|---|
| 8/8/2026 | Listed for sale | $534,900+38.6%$314/sqft |
Source:  WVMLS #844385 Report a problem WVMLS #844385 Report a problem | ||
| 8/7/2024 | Listing removed | $386,000$227/sqft |
Source: WVMLS #779591 Report a problem | ||
| 9/7/2021 | Listing removed | -- |
Source:  RE/MAX International Report a problem RE/MAX International Report a problem | ||
| 8/26/2021 | Pending sale | $386,000$227/sqft |
Source: RE/MAX International #779591 Report a problem | ||
| 8/6/2021 | Sold | $386,000$227/sqft |
Source: Public Record Report a problem | ||
| 7/1/2021 | Pending sale | $386,000$227/sqft |
Source: RE/MAX International #779591 Report a problem | ||
| 7/1/2021 | Contingent | $386,000$227/sqft |
Source: WVMLS #779591 Report a problem | ||
| 6/23/2021 | Listed for sale | $386,000+129.9%$227/sqft |
Source: WVMLS #779591 Report a problem | ||
| 8/29/2013 | Sold | $167,900+1.8%$99/sqft |
Source: Public Record Report a problem | ||
| 7/10/2013 | Listed for sale | $164,900-8.3%$97/sqft |
Source: RE/MAX INTEGRITY #666368 Report a problem | ||
| 1/1/2013 | Listing removed | $179,900$106/sqft |
Source: Keller Williams Realty Mid-Willamette #653465 Report a problem | ||
| 6/12/2012 | Listed for sale | $179,900$106/sqft |
Source: Keller Williams Realty Mid-Willamette #653465 Report a problem | ||
Public tax history
| Year | Property taxes | Tax assessment |
|---|---|---|
| 2025 | $4,923 +3% | $247,350 +3% |
| 2024 | $4,780 +2.9% | $240,150 +3% |
| 2023 | $4,644 +1.6% | $233,160 +3% |
| 2022 | $4,571 | $226,370 +3% |
| 2021 | -- | $219,780 +3% |
| 2020 | $4,244 +2.4% | $213,380 +3% |
| 2019 | $4,145 +2.7% | $207,170 +3% |
| 2018 | $4,037 | $201,140 +3% |
| 2017 | $4,037 +5.8% | $195,290 +3% |
| 2016 | $3,815 +12.8% | $189,610 +3% |
| 2015 | $3,384 +4.1% | $184,090 +6.8% |
| 2014 | $3,250 +18.3% | $172,390 +3.2% |
| 2013 | $2,747 +924.3% | $167,030 +2% |
| 2012 | $268 -90.5% | $163,810 -4.4% |
| 2011 | $2,818 -6.9% | $171,300 -4.2% |
| 2010 | $3,027 -5.9% | $178,730 +1.4% |
| 2009 | $3,216 | $176,203 +3% |
| 2008 | $3,216 +2.6% | $171,072 +3% |
| 2007 | $3,134 +12.5% | $166,090 +3% |
| 2006 | $2,786 +2.4% | $161,254 +3% |
| 2005 | $2,722 +2.1% | $156,558 +3% |
| 2004 | $2,665 +4.6% | $151,999 +3% |
| 2003 | $2,548 +11.4% | $147,573 +3% |
| 2002 | $2,287 | $143,276 +3% |
| 2001 | -- | $139,103 +3% |
| 2000 | -- | $135,052 |
Find assessor info on the county website
Monthly payment
Est. payment
Payment breakdown
Explore the cost of this home by adjusting the details. Changes won't be saved.Climate risks
Neighborhood: Perwinkle
Nearby schools
Schools provided by the listing agent
- Elementary: Oak
- Middle: Calapooia
- High: South Albany
Source: WVMLS. This data may not be complete. We recommend contacting the local school district to confirm school assignments for this home.
Similar homes
- $540,0004 bd3 ba2.2k sqft3816 Firwood Cir SE, Albany, OR 97322For Sale

 MLS ID #845251, RONDA HOUSER, Nexthome Realty Connection. WVMLS
 - $520,0003 bd2 ba1.6k sqft1395 NW Twins Ln, Albany, OR 97321For Sale
 MLS ID #844187, MCKENZIE FRISHKORN, Epique Realty. WVMLS
 - $499,9003 bd2 ba1.5k sqft206 NW Benton Pl, Albany, OR 97321For Sale
 MLS ID #845019, TYLER THOMAS, Exp Realty, Llc. WVMLS
 - $405,0003 bd2 ba1.2k sqft2617 Fulton St SE, Albany, OR 97322For Sale
 MLS ID #835960, SHANA STULL, Redfin. WVMLS
 - $450,0003 bd3 ba2.1k sqft629 Montclair Dr NE, Albany, OR 97322For SaleMLS ID #845729, JOEL BUMGARNER, Redfin. WVMLS
- $520,0004 bd3 ba2.4k sqft226 Breezy Way NE, Albany, OR 97322For SaleMLS ID #842640, LILLIAN KAY, Fcre Home. WVMLS
- $398,0003 bd2 ba1.3k sqft537 26th Ave SE, Albany, OR 97322For SaleMLS ID #838633, OKSANA SARAY, John L. Scott Real Estate. WVMLS
- $345,0003 bd2 ba988 sqft512 27th Ave SE, Albany, OR 97322For SaleMLS ID #844589, SABRINA CARSON, Dalton Wade Inc. WVMLS
- $450,0003 bd1 ba1.9k sqft33724 Viewcrest Dr NE, Albany, OR 97322For SaleMLS ID #839845, RONDA HOUSER, Nexthome Realty Connection. WVMLS
- $384,9004 bd2 ba1.5k sqft1115 Queen Ave SE, Albany, OR 97322For SaleMLS ID #845355, CHASE LOPEZ, Homesmart Realty Group. WVMLS
- $480,0003 bd1 ba1.2k sqft31146 Willoway Dr SW, Albany, OR 97321For SaleMLS ID #839587, LAURA GILLOTT, Keller Williams Realty Mid-Willamette - Gillott Team. WVMLS
- $550,0003 bd3 ba1.6k sqft33728 SE Terra Cir, Corvallis, OR 97333For SaleMLS ID #845432, LINNEA KITTRELL, Tlc Realty. WVMLS
- $415,0003 bd2 ba1.5k sqft399 Breezy Way NE, Albany, OR 97322For SaleMLS ID #838189, LAURA GILLOTT, Keller Williams Realty Mid-Willamette - Gillott Team. WVMLS
- $410,0003 bd2 ba1.6k sqft1805 48th Ave SE, Albany, OR 97322For SaleMLS ID #842089, LUA EDMONSON, Premiere Property Group, Llc Albany. WVMLS
- $400,0003 bd1 ba1.2k sqft3605 Adah Ave NE, Albany, OR 97322For SaleMLS ID #842407, JASON NUNN, The Group Real Estate. WVMLS
- $435,0003 bd3 ba1.8k sqft38611 Century Dr NE, Albany, OR 97322For SaleMLS ID #838908, THUY CHRESTENSON, Knipe Realty Era Powered. WVMLS
- $594,0003 bd2 ba1.5k sqft2901 NW Oak Grove Dr, Albany, OR 97321For SaleMLS ID #842462, TIM RIST, Dore. WVMLS
- $365,0003 bd2 ba1k sqft140 Marilyn St NE, Albany, OR 97322For SaleMLS ID #843727, THERESA SMITH, Town & Country Sotheby's International Realty. WVMLS
- $419,0003 bd2 ba1.2k sqft1485 Lawnridge St SW, Albany, OR 97321For SaleMLS ID #845075, WENDY LEIBELT, Premiere Property Group, Llc Corvallis. WVMLS
- $385,0003 bd2 ba1.2k sqft1305 15th Ave SW, Albany, OR 97321For SaleMLS ID #845052, ERIN SHAW, Homestar Brokers. WVMLS
