You are going to love the simplified living that awaits you with this not too big, not too small single level living abode. The screened in lanai out back is very private with no rear neighbors is a hit with this "Jasmine" model. It will allow you to enjoy bug free your pets &/or family frolic about in your tabletop flat back yard. The property is SUPER clean & well maintained from the durable LVP flooring to the rich espresso cabinets to the stainless appliances. The community has SO much to offer you will LOVE such as a playground, pool, pickleball courts, tennis, basketball, outdoor gym to name a few. Heck, this is making me want to live there! ;-) The neighborhood is close to everything one may need such as medical, dining, entertainment, major highways, shopping & more! Make 3305 Dzuro Drive yours TODAY!
Sold for $315,000
$315,000
3305 DZURO DRIVE, OXFORD, FL 34484
3beds
1,575sqft
Single Family Residence
Built in 2017
8,957 Square Feet Lot
$314,200 Zestimate®
$200/sqft
$2,124 Estimated rent
Home value
$314,200
$295,000 - $333,000
$2,124/mo
Zestimate® history
Owner options
List your home for rent
$2,124/mo
Rent Zestimate®
Find your next renter with Zillow Rental Manager. Plus, with online applications, you can quickly screen prospective tenants – for free.
$2,124/mo
Rent Zestimate®
Refinance and save
$2,081/mo
Est. payment
Refinancing to a lower rate could help reduce your monthly payments and save thousands over the life of the loan.
$2,081/mo
Est. payment
Explore your selling options
Work with a Zillow partner agent
Leverage their expertise and Zillow's premium Showcase listings to get your home seen by more buyers.
Get startedList with your own agent
Get your home in front of millions of buyers by listing it on Zillow.
Learn how to do itSell it yourself
Take full control of how buyers see your home on Zillow by listing For Sale by Owner (FSBO).
List your homeWhat's special
Zillow last checked:
Listing updated:
Listed by:
Anthony Askowitz 305-251-2127,
RE/MAX ADVANCE REALTY II 305-251-2127
Bought with:
Paige Rosen, 3452694
LPT REALTY, LLC
Source: Stellar MLS,MLS#: O6332737 Originating MLS: Orlando Regional
Originating MLS: Orlando Regional
Facts & features
Interior
Bedrooms & bathrooms
- Bedrooms: 3
- Bathrooms: 2
- Full bathrooms: 2
Primary bedroom
- Features: En Suite Bathroom, Walk-In Closet(s)
- Level: First
- Area: 208 Square Feet
- Dimensions: 16x13
Bedroom 2
- Features: Ceiling Fan(s), Built-in Closet
- Level: First
- Area: 154 Square Feet
- Dimensions: 14x11
Bedroom 3
- Features: Ceiling Fan(s), Built-in Closet
- Level: First
- Area: 143 Square Feet
- Dimensions: 13x11
Dining room
- Level: First
- Area: 160 Square Feet
- Dimensions: 16x10
Kitchen
- Features: Exhaust Fan
- Level: First
- Area: 200 Square Feet
- Dimensions: 20x10
Living room
- Features: Ceiling Fan(s)
- Level: First
- Area: 240 Square Feet
- Dimensions: 16x15
Heating
- Central
Cooling
- Central Air
Appliances
- Included: Dishwasher, Dryer, Microwave, Refrigerator, Washer
- Laundry: Inside, Laundry Room
Features
- Ceiling Fan(s), Eating Space In Kitchen, Living Room/Dining Room Combo, Open Floorplan, Primary Bedroom Main Floor, Thermostat, Tray Ceiling(s)
- Flooring: Carpet, Luxury Vinyl
- Doors: Sliding Doors
- Has fireplace: No
Interior area
- Total structure area: 2,324
- Total interior livable area: 1,575 sqft
Property
Parking
- Total spaces: 2
- Parking features: Garage - Attached
- Attached garage spaces: 2
Features
- Levels: One
- Stories: 1
- Patio & porch: Screened
- Exterior features: Rain Gutters
Lot
- Size: 8,957 Square Feet
Details
- Parcel number: D18C457
- Zoning: 0
- Special conditions: None
Construction
Type & style
- Home type: SingleFamily
- Architectural style: Ranch
- Property subtype: Single Family Residence
Materials
- Block, Stucco
- Foundation: Slab
- Roof: Shingle
Condition
- New construction: No
- Year built: 2017
Utilities & green energy
- Sewer: Public Sewer
- Water: Public
- Utilities for property: Electricity Connected
Community & HOA
Community
- Features: Clubhouse, Community Mailbox, Deed Restrictions, Golf Carts OK, Park, Playground, Pool, Sidewalks, Special Community Restrictions, Tennis Court(s)
- Pet fee: $0 monthly
- Subdivision: OXFORD OAKS PH 2
HOA
- Has HOA: Yes
- Amenities included: Clubhouse, Fence Restrictions, Park, Pickleball Court(s), Playground, Pool, Recreation Facilities, Tennis Court(s), Vehicle Restrictions
- Services included: Community Pool, Recreational Facilities
- HOA fee: $55 monthly
- HOA name: The Villages Commercial Property Management
- HOA phone: 352-750-9455
Location
- Region: Oxford
Financial & listing details
- Price per square foot: $200/sqft
- Tax assessed value: $254,170
- Annual tax amount: $3,314
- Date on market: 8/4/2025
- Cumulative days on market: 76 days
- Ownership: Fee Simple
- Total actual rent: 0
- Electric utility on property: Yes
- Road surface type: Paved
Price history
| Date | Event | Price |
|---|---|---|
| 11/20/2025 | Sold | $315,000+1.9%$200/sqft |
Source:  Stellar MLS #O6332737 Report a problem Stellar MLS #O6332737 Report a problem | ||
| 10/19/2025 | Pending sale | $309,237$196/sqft |
Source: Stellar MLS #O6332737 Report a problem | ||
| 10/11/2025 | Price change | $309,237-3.1%$196/sqft |
Source: Stellar MLS #O6332737 Report a problem | ||
| 9/11/2025 | Price change | $319,237-1.5%$203/sqft |
Source: Stellar MLS #O6332737 Report a problem | ||
| 8/4/2025 | Listed for sale | $324,237-3.2%$206/sqft |
Source: Stellar MLS #O6332737 Report a problem | ||
| 5/19/2025 | Listing removed | $335,000$213/sqft |
Source: Stellar MLS #G5095841 Report a problem | ||
| 4/19/2025 | Listed for sale | $335,000+51.6%$213/sqft |
Source: Stellar MLS #G5095841 Report a problem | ||
| 3/7/2025 | Listing removed | $2,000$1/sqft |
Source: Zillow Rentals Report a problem | ||
| 9/17/2024 | Price change | $2,000-9.1%$1/sqft |
Source: Zillow Rentals Report a problem | ||
| 8/15/2024 | Listed for rent | $2,200$1/sqft |
Source: Zillow Rentals Report a problem | ||
| 3/2/2018 | Sold | $221,000$140/sqft |
Source: Public Record Report a problem | ||
Public tax history
| Year | Property taxes | Tax assessment |
|---|---|---|
| 2025 | $3,830 +2.3% | $254,170 +0.1% |
| 2024 | $3,743 +9.7% | $254,030 +10% |
| 2023 | $3,411 +15.7% | $230,940 +10% |
| 2022 | $2,948 +0% | $209,950 +10% |
| 2021 | $2,948 -7.6% | $190,870 -3.8% |
| 2020 | $3,191 | $198,510 |
| 2019 | $3,191 -2.1% | $198,510 +16.4% |
| 2018 | $3,260 +23.2% | $170,510 +874.3% |
| 2017 | $2,647 | $17,500 |
Find assessor info on the county website
Neighborhood: 34484
Nearby homes
- $352,100-- bd-- ba2k sqft3307 Dzuro Dr, Oxford, FL 34484Off Market
- $380,4003 bd2 ba1.9k sqft3303 Dzuro Dr, Oxford, FL 34484Off Market
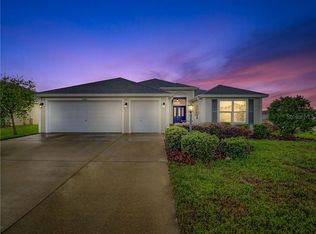
- $289,0003 bd2 ba1.9k sqft3309 Dzuro Dr, Oxford, FL 34484Sold
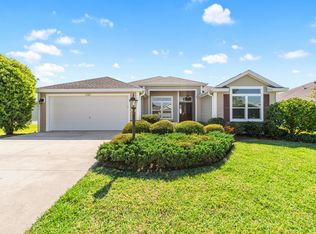
- $333,100-- bd-- ba2k sqft11261 Antepenko Ct, Oxford, FL 34484Off Market
- $334,200-- bd-- ba1.9k sqft3306 Dzuro Dr, Oxford, FL 34484Off Market
- $750,0004 bd3 ba3.3k sqft11176 Hanson Ter, Oxford, FL 34484Off Market
- $370,0003 bd2 ba1.5k sqft3308 Dzuro Dr, Oxford, FL 34484Sold
- $314,900-- bd-- ba1.5k sqft3299 Dzuro Dr, Oxford, FL 34484Off Market
Nearby schools
GreatSchools rating
- 8/10Wildwood Elementary SchoolGrades: PK-5Distance: 4.4 mi
- 3/10Wildwood Middle/ High SchoolGrades: 6-12Distance: 4.5 mi
Get a cash offer in 3 minutes
Find out how much your home could sell for in as little as 3 minutes with a no-obligation cash offer.
Estimated market value
$314,200
Get a cash offer in 3 minutes
Find out how much your home could sell for in as little as 3 minutes with a no-obligation cash offer.
Estimated market value
$314,200
- Florida
- Sumter County
- Oxford
- 34484
- 3305 DZURO DRIVE
Nearby cities
Nearby zip codes
Other Oxford Topics
