Beautifully updated 4-bed, 4-bath POOL home in Phoenix! Step inside to vaulted ceilings, abundant natural light, recessed lighting, a neutral palette & wood-look flooring throughout. The stunning eat-in kitchen features warm wood shaker cabinets, quartz countertops, SS appliances & an oversized island w/breakfast bar. The spacious primary suite offers a sitting area, direct patio access, walk-in closet & ensuite w/dual sinks and designer fixtures. Two additional bedrooms feature private baths, perfect for guests or multigenerational living. Outside, your private Arizona oasis awaits with a sparkling pool, covered patio & extended patio space ideal for year-round entertaining! Complete with a 2-car garage w/epoxy floors & low-care landscaping. Stylish, functional & truly move-in ready!
For sale
Price cut: $5K (10/2)
$619,990
3305 E SAINT JOHN Road, Phoenix, AZ 85032
4beds
--sqft
Single Family Residence
Built in 1983
7,996 Square Feet Lot
$-- Zestimate®
$--/sqft
$-- HOA
What's special
Sparkling poolCovered patioLow-care landscapingAbundant natural lightRecessed lightingSs appliancesNeutral palette
- 48 days
- 1,229
- 118
Likely to sell faster than
Zillow last checked:
Listing updated:
Listed by:
Erick F Villalba Escarceg 480-474-7419,
Gentry Real Estate
Source: ARMLS,MLS#: 7068455
Facts & features
Interior
Bedrooms & bathrooms
- Bedrooms: 4
- Bathrooms: 4
- Full bathrooms: 4
Heating
- Forced Air
Cooling
- Central Air, Ceiling Fan(s)
Appliances
- Included: Refrigerator, Built-in Microwave, Dishwasher, Disposal, Electric Range
- Laundry: Inside
Features
- Quartz Countertops, High Speed Internet, Double Vanity, Eat-in Kitchen, Breakfast Bar, No Interior Steps, Vaulted Ceiling(s), Kitchen Island, 3/4 Bath Master Bdrm
- Flooring: Vinyl
- Windows: Double Pane Windows
- Has basement: No
- Has fireplace: No
Property
Parking
- Total spaces: 4
- Parking features: Attached, Garage Door Opener, Direct Access
- Attached garage spaces: 2
- Uncovered spaces: 2
Features
- Stories: 1
- Patio & porch: Covered, Patio
- Exterior features: Rain Gutters
- Has private pool: Yes
- Pool features: Outdoor Pool
- Spa features: None
- Fencing: Back Yard,Block
Lot
- Size: 7,996 Square Feet
- Features: North/South Exposure, Dirt Front, Dirt Back, Gravel/Stone Front, Gravel/Stone Back
Details
- Parcel number: 21401627
- Special conditions: Owner/Agent
Construction
Type & style
- Home type: SingleFamily
- Architectural style: Ranch
- Property subtype: Single Family Residence
Materials
- Stucco, Wood Frame, Painted
- Roof: Composition
Condition
- Year built: 1983
Details
- Builder name: LENNAR HOMES
Utilities & green energy
- Sewer: Public Sewer
Community & HOA
Community
- Subdivision: PARQUE VISTA ESTATES UNIT 7
HOA
- Has HOA: No
- Services included: No Fees
Location
- Region: Phoenix
Financial & listing details
- Tax assessed value: $463,000
- Annual tax amount: $2,406
- Date on market: 8/19/2026
- Cumulative days on market: 48 days
- Listing terms: VA Loan,Cash,Conventional
- Ownership: Fee Simple
- Road surface type: Paved
Estimated market value
Not available
Estimated sales range
Not available
Not available
Price history
| Date | Event | Price |
|---|---|---|
| 10/2/2026 | Price change | $619,990-0.8% |
Source:  ARMLS #7068455 Report a problem ARMLS #7068455 Report a problem | ||
| 8/19/2026 | Listed for sale | $625,000+66.7% |
Source: ARMLS #7068455 Report a problem | ||
| 6/23/2026 | Sold | $375,000+284.6% |
Source: Public Record Report a problem | ||
| 10/19/1995 | Sold | $97,500 |
Source: Public Record Report a problem | ||
Public tax history
| Year | Property taxes | Tax assessment |
|---|---|---|
| 2025 | $2,355 +2.6% | $46,300 -2.5% |
| 2024 | $2,296 +2.3% | $47,510 +88.5% |
| 2023 | $2,245 -1.1% | $25,201 -14.3% |
| 2022 | $2,269 +1.9% | $29,410 +7.3% |
| 2021 | $2,228 -0.4% | $27,410 +6.8% |
| 2020 | $2,238 +3.8% | $25,660 -11.9% |
| 2019 | $2,156 | $29,130 +12.6% |
| 2018 | $2,156 +4.7% | $25,880 +5% |
| 2017 | $2,060 +61.3% | $24,650 +3.2% |
| 2016 | $1,277 +7.4% | $23,880 +73.4% |
| 2015 | $1,188 | $13,770 +24.8% |
| 2014 | -- | $11,030 +7.8% |
| 2013 | -- | $10,230 -5% |
| 2012 | -- | $10,770 -13.7% |
| 2011 | -- | $12,480 -16% |
| 2010 | -- | $14,850 -18.3% |
| 2009 | -- | $18,170 -12.2% |
| 2008 | -- | $20,700 +8.4% |
| 2007 | -- | $19,100 +49.8% |
| 2006 | -- | $12,750 |
| 2005 | -- | $12,750 +17% |
| 2004 | -- | $10,900 |
| 2003 | -- | $10,900 +15.3% |
| 2002 | -- | $9,450 |
Find assessor info on the county website
Monthly payment
Est. payment
Payment breakdown
Explore the cost of this home by adjusting the details. Changes won't be saved.Climate risks
Neighborhood: Paradise Valley
Nearby schools
Schools provided by the listing agent
- Elementary: Campo Bello Elementary School
- Middle: Vista Verde Middle School
- High: Paradise Valley High School
- District: Paradise Valley Unified District
Source: ARMLS. This data may not be complete. We recommend contacting the local school district to confirm school assignments for this home.

Similar homes
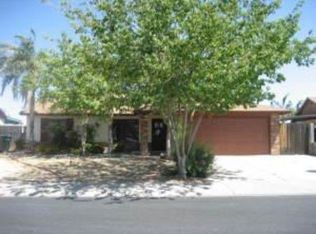
- $529,0004 bd2 ba-- sqft3406 E CAMPO BELLO Drive, Phoenix, AZ 85032For Sale
 MLS ID #7087991, Matthew Knee, Realty ONE Group. ARMLS
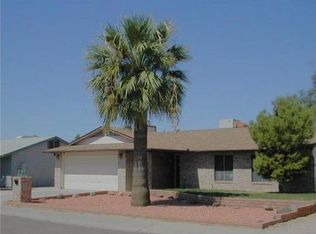
 - $--2 bd2 ba1k sqft17206 N 32nd Pl, Phoenix, AZ 85032Auction
 Auction.com 2
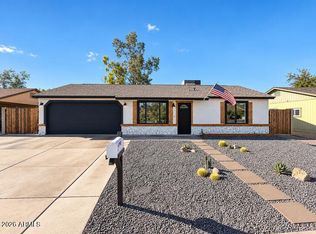
 - $599,9994 bd3 ba1.8k sqft17246 N 40th Place, Phoenix, AZ 85032For Sale
 MLS ID #7074571, Bradley Stewart, eXp Realty. ARMLS
 - $635,0004 bd3 ba1.8k sqft17202 N 40TH Place, Phoenix, AZ 85032For Sale
 MLS ID #7038135, Max Shadle, Redfin Corporation. ARMLS
