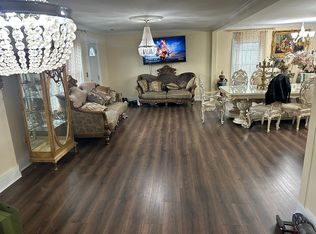
SUBMIT OFFERS, IF ANY, BY 11 AM SUNDAY JANUARY 25. This one is a 10 for Contemporary home enthusiasts! Stunning Mantua property, offering over 3,000 finished square feet on a ½-acre lot, tucked away on a quiet cul-de-sac. This architecturally appealing home features 5 bedrooms and 3 full baths with an open floor plan and a sleek, modern design throughout. Thoughtfully renovated with a stylish contemporary flair, the home has been impeccably updated and meticulously maintained. Refinished hardwood floors on the main level were just completed in December 2025, and the home features replacement windows. A major renovation between 2013–2017 included the kitchen, baths, plumbing, wiring, and main electrical panel. The exceptional primary suite is a true retreat, featuring a large custom-designed dressing room/closet and a private office nook with built-in cabinetry—perfect for today’s remote worker. The luxury primary bath offers a separate soaking tub and shower, plus heated floors. 2 additional bedrooms on this level, currently set up as 1 larger bedroom, but can easily be converted back. The lower level has engineered hardwood floors and offers 2 large bedrooms a full bath and a spacious family room with brick wood burning fireplace. Outdoor living is just as impressive. The fully fenced backyard includes a rear paved patio ideal for entertaining, complete with a Marra Forni Neapolitan 100% wood-burning professional pizza oven, creating a seamless extension of the main living space. The front yard is enhanced by a sprinkler system. Additional highlights include an oversized two-car garage, a huge storage area above the garage, a large walk-in storage room off the main-level office nook, and a laundry room with abundant storage. The 2013 kitchen renovation boasts a large quartz island, double ovens, dual sinks, beverage refrigerator, and its own instant hot water heater. Add the bonus; the new owners of 3305 Edenvale will have the opportunity to purchase a Mantua Swim & Tennis Club membership, allowing them to bypass the typical five-year waitlist. The home is not only on a peaceful cul de sac, but it is only 3 blocks to the Swim and Tennis Club and 2 blocks to the entrance to the Cross County Trail. Ideally located just outside the Beltway with easy access to Routes 50, 66, and I-395, minutes to Inova Fairfax Hospital, Dunn Loring and Vienna Metros, and only 8–10 minutes to the Mosaic District with its vibrant shopping and dining. Zoned for Woodson High School. A rare combination of Mid-Century style, modern updates, and an unbeatable Mantua location.
Sold for $1,322,821
Zillow last checked:
Listing updated:
Bought with:
Sean Price, SL3268396
Samson Properties
Source: Bright MLS,MLS#: VAFX2279726
Price history
| Date | Event | Price |
|---|---|---|
| 2/6/2026 | Sold | $1,322,821+5.8%$414/sqft |
Source:  Bright MLS #VAFX2279726 Report a problem Bright MLS #VAFX2279726 Report a problem | ||
| 1/25/2026 | Pending sale | $1,250,000$392/sqft |
Source: Bright MLS #VAFX2279726 Report a problem | ||
| 1/22/2026 | Listed for sale | $1,250,000+51.5%$392/sqft |
Source: Bright MLS #VAFX2279726 Report a problem | ||
| 7/27/2018 | Sold | $825,000$258/sqft |
Source: Public Record Report a problem | ||
| 5/4/2018 | Sold | $825,000$258/sqft |
Source: Public Record Report a problem | ||
| 4/16/2018 | Pending sale | $825,000$258/sqft |
Source: Long & Foster Real Estate, Inc. #FX10207193 Report a problem | ||
| 4/16/2018 | Listed for sale | $825,000+48.6%$258/sqft |
Source: Long & Foster Real Estate, Inc. #FX10207193 Report a problem | ||
| 1/1/2015 | Sold | $555,000$174/sqft |
Source:  Long & Foster Broker Feed #1004458394_100 Report a problem Long & Foster Broker Feed #1004458394_100 Report a problem | ||
| 11/14/2011 | Sold | $555,000$174/sqft |
Source: Public Record Report a problem | ||
Get a cash offer in 3 minutes
Find out how much your home could sell for in as little as 3 minutes with a no-obligation cash offer.
Estimated market value
$1,318,000
