Skip main navigation
Off market
  • $382,600

    3305 Elberta Ln, Marlton, NJ 08053

    3beds
    1,452sqft
    SingleFamily
    Built in 1983
    2,613 Square Feet Lot
    $382,600 Zestimate®
    $263/sqft
    $2,635 Estimated rent

    Home value

    $382,600

    $363,000 - $402,000

    $2,635/mo

    Zestimate® history
    Loading
    Loading...

    Owner options

    List your home for rent

    $2,635/mo

    Rent Zestimate®

    Find your next renter with Zillow Rental Manager. Plus, with online applications, you can quickly screen prospective tenants – for free.

    Learn more

    $2,635/mo

    Rent Zestimate®

    Refinance and save

    $2,726/mo

    Est. payment

    Refinancing to a lower rate could help reduce your monthly payments and save thousands over the life of the loan.

    See today's rates

    $2,726/mo

    Est. payment

    Explore your selling options

    Work with a Zillow partner agent

    Leverage their expertise and Zillow's premium Showcase listings to get your home seen by more buyers.

    Get started

    List with your own agent

    Get your home in front of millions of buyers by listing it on Zillow.

    Learn how to do it

    Sell it yourself

    Take full control of how buyers see your home on Zillow by listing For Sale by Owner (FSBO).

    List your home

    What's special

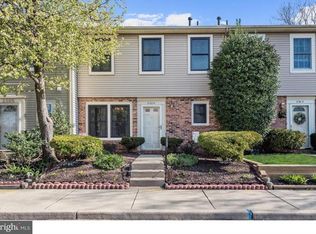
    Move-in ready townhome in desirable Marlton! Close to area shopping and benefiting from the Evesham Township and Lenape Regional School Districts, it's all about location, location, location! You'll appreciate having two assigned spaces for parking, while the curb appeal with new gutters and gutter-guards, are a pleasing "welcome home". Inside, the entire home has been freshly painted, and all upstairs carpeting is only 1-year old. Durable laminate flooring flows from the foyer and into the eat-in kitchen which boasts solid wood cabinetry, newer matching appliances (2017), gas cooking, and a large window for great natural light. Continue through to the main living area where you have plenty of space for formal dining. A corner, wood-burning fireplace, with heat-a-lator, is an attractive focal point, and sight-lines into the kitchen give this home a nice, open flow. Oversized sliding glass doors and exposed beam accents are great highlights of this large, versatile space, while a newly updated powder room, and a separate 7'x6' laundry room, complete the lower level. Upstairs, the master bedroom is spacious and features a 9'x5' walk-in closet, neutral carpeting, and access to the beautifully updated, full hall bath. Two additional bedrooms are just down the hall, and pull-down stairs to the attic make storage convenient. Outside, the 16'x10' back patio is a fantastic spot to entertain, and the fenced yard is nice and private. Act quickly!

    This property is off market, which means it's not currently listed for sale or rent on Zillow. This may be different from what's available on other websites or public sources.

    Facts & features

    Interior

    Bedrooms & bathrooms
    • Bedrooms: 3
    • Bathrooms: 2
    • Full bathrooms: 1
    • 1/2 bathrooms: 1
    Heating
    • Forced air, Solar
    Cooling
    • Central
    Appliances
    • Included: Dishwasher, Garbage disposal, Microwave
    Features
    • Exposed Beams, Kitchen - Eat-In
    • Flooring: Tile, Carpet
    • Has fireplace: Yes
    Interior area
    • Total interior livable area: 1,452 sqft

    Property

    Parking
    • Total spaces: 1
    • Parking features: None
    Lot
    • Size: 2,613 sqft
    Details
    • Parcel number: 130000600000500071

    Construction

    Type & style
    • Home type: SingleFamily
    Condition
    • Year built: 1983

    Community & neighborhood

    Location
    • Region: Marlton

    HOA & financial

    HOA
    • Has HOA: Yes
    • HOA fee: $65 monthly

    Other

    Other facts
    • Appliances: Oven - Self Cleaning
    • Heating YN: Y
    • Bathrooms Full: 1
    • Property Type: Residential
    • Bathrooms Half: 1
    • Ownership Interest: Fee Simple
    • Construction Materials: Aluminum Siding
    • Parking Features: Assigned
    • HOA Fee Freq: Monthly
    • Above Grade Fin SQFT: 1452
    • Interior Features: Exposed Beams, Kitchen - Eat-In
    • Tax Lot: 00071
    • Tax Annual Amount: 4577.0
    • Standard Status: Active
    • Pool: No Pool
    • Total SQFT Source: Assessor
    • Structure Type: Row/Townhouse

    Price history

    DateEventPrice
    7/31/2018Sold$176,000-2.2%$121/sqft
    Source: Public Record Report a problem
    5/23/2018Price change$179,900-4.1%$124/sqft
    Source: Weichert Realtors #1001547094 Report a problem
    5/17/2018Listing removed$1,650$1/sqft
    Source: BHHS Fox & Roach-Cherry Hill #1000400772 Report a problem
    5/4/2018Listed for rent$1,650+6.5%$1/sqft
    Source: BHHS Fox & Roach-Cherry Hill #1000400772 Report a problem
    4/15/2018Listed for sale$187,500-10.3%$129/sqft
    Source: BHHS Fox & Roach-Cherry Hill #7161668 Report a problem
    5/10/2016Listing removed$1,550-3.1%$1/sqft
    Source: Pat McKenna Realtors #6769516 Report a problem
    2/19/2016Listed for rent$1,600$1/sqft
    Source: Pat McKenna Realtors #6734129 Report a problem
    10/21/2015Listing removed$1,600$1/sqft
    Source: BHHS Fox & Roach #6649502 Report a problem
    9/26/2015Listed for rent$1,600$1/sqft
    Source: BHHS Fox & Roach #6649502 Report a problem
    5/5/2006Sold$209,000+120%$144/sqft
    Source: Public Record Report a problem
    5/15/2000Sold$95,000$65/sqft
    Source: Public Record Report a problem

    Public tax history

    YearProperty taxesTax assessment
    2025$5,464 +6.3%$160,000
    2024$5,141 $160,000
    2023-- $160,000
    2022$4,910 +2.4%$160,000
    2021$4,795 +2.1%$160,000
    2020$4,694 +1.4%$160,000
    2019$4,629 +1.2%$160,000
    2018$4,574 +2.5%$160,000
    2017$4,462 +1.8%$160,000
    2016$4,384 +2.9%$160,000
    2015$4,259 +1.4%$160,000
    2014$4,200 -15.4%$160,000
    2013$4,966 $160,000 +76%
    2003-- $90,900

    Find assessor info on the county website

    Neighborhood: Marlton

    Nearby schools

    GreatSchools rating
    Schools provided by the listing agent
    • Elementary: J. HAROLD VANZANT E.S.
    • High: CHEROKEE
    • District: LENAPE REGIONAL HIGH

    Source: The MLS. This data may not be complete. We recommend contacting the local school district to confirm school assignments for this home.

    Get a cash offer in 3 minutes
    Find out how much your home could sell for in as little as 3 minutes with a no-obligation cash offer.
    Estimated market value
    $382,600
    Get a cash offer in 3 minutes
    Find out how much your home could sell for in as little as 3 minutes with a no-obligation cash offer.
    Estimated market value
    $382,600