Charming, Updated One-Story Home on a Corner Lot! Beautifully maintained 3-bedroom, 2-bath home featuring an open floor plan, abundant natural light, and numerous updates throughout. The spacious living room offers vaulted ceilings, large windows, and a cozy fireplace, creating an inviting space for everyday living and entertaining. The well-appointed kitchen features tall ceilings, skylights, quartz countertops, and updated appliances.
The private primary suite overlooks the backyard and includes an updated ensuite bath with a walk-in shower and glass enclosure. An adjoining flexible-use room provides additional space for a home office, nursery, or playroom. Secondary bedrooms offer comfortable living space and updated flooring.
Situated on a desirable corner lot, the home features a spacious, private backyard with plenty of room for outdoor dining, gatherings, recreation, or pets.
Recent updates include: new roof and new flooring in 2026; fresh interior and exterior paint, popcorn ceiling removal, updated primary bath shower and glass enclosure, quartz countertops in the kitchen and primary bath, new appliances, new blinds, and new light fixtures throughout in 2024.
Move-in ready and located in a sought-after neighborhood, this home offers a wonderful combination of comfort, style, and value. Schedule your private showing today!
Sold
Price Unknown
3305 Fairview Dr, Corinth, TX 76210
3beds
1,442sqft
Single Family Residence
Built in 1985
7,200 Square Feet Lot
$307,900 Zestimate®
$--/sqft
$2,167 Estimated rent
Home value
$307,900
$293,000 - $323,000
$2,167/mo
Zestimate® history
Owner options
List your home for rent
$2,167/mo
Rent Zestimate®
Find your next renter with Zillow Rental Manager. Plus, with online applications, you can quickly screen prospective tenants – for free.
$2,167/mo
Rent Zestimate®
Refinance and save
Refinancing to a lower rate could help reduce your monthly payments and save thousands over the life of the loan.
Explore your selling options
Work with a Zillow partner agent
Leverage their expertise and Zillow's premium Showcase listings to get your home seen by more buyers.
Get startedList with your own agent
Get your home in front of millions of buyers by listing it on Zillow.
Learn how to do itSell it yourself
Take full control of how buyers see your home on Zillow by listing For Sale by Owner (FSBO).
List your homeWhat's special
Cozy fireplaceOpen floor planNew blindsAdjoining flexible-use roomNew light fixtures throughoutUpdated appliancesAbundant natural light
Zillow last checked:
Listing updated:
Listed by:
Jade Yu Fu 0780596 972-612-4808,
DFW Home 972-612-4808
Bought with:
Don Burnside, 0696848
Redfin Corporation
Source: NTREIS,MLS#: 21355082
Facts & features
Interior
Bedrooms & bathrooms
- Bedrooms: 3
- Bathrooms: 2
- Full bathrooms: 2
Primary bedroom
- Features: Ceiling Fan(s), Dual Sinks, En Suite Bathroom, Separate Shower, Walk-In Closet(s)
- Level: First
- Dimensions: 14 x 10
Bedroom
- Level: First
- Dimensions: 10 x 10
Bedroom
- Level: First
- Dimensions: 10 x 10
Primary bathroom
- Features: Built-in Features, Dual Sinks, En Suite Bathroom, Granite Counters, Separate Shower
- Level: First
- Dimensions: 11 x 7
Breakfast room nook
- Features: Granite Counters, Pantry
- Level: First
- Dimensions: 8 x 7
Den
- Features: Built-in Features, Ceiling Fan(s)
- Level: First
- Dimensions: 10 x 10
Dining room
- Level: First
- Dimensions: 10 x 7
Other
- Features: Built-in Features, Granite Counters
- Level: First
- Dimensions: 8 x 8
Kitchen
- Features: Built-in Features, Granite Counters, Pantry
- Level: First
- Dimensions: 8 x 7
Living room
- Features: Ceiling Fan(s), Fireplace
- Level: First
- Dimensions: 17 x 16
Heating
- Central, Electric
Cooling
- Central Air, Ceiling Fan(s), Electric
Appliances
- Included: Dishwasher, Electric Oven, Electric Range, Electric Water Heater, Disposal, Microwave
- Laundry: Washer Hookup, Dryer Hookup
Features
- Eat-in Kitchen, Pantry, Walk-In Closet(s)
- Has basement: No
- Number of fireplaces: 1
- Fireplace features: Wood Burning
Interior area
- Total interior livable area: 1,442 sqft
Property
Parking
- Total spaces: 2
- Parking features: Driveway, Garage Faces Front, Garage, Garage Door Opener
- Attached garage spaces: 2
Features
- Levels: One
- Stories: 1
- Pool features: None
- Fencing: Back Yard,Wood
Lot
- Size: 7,200 Square Feet
Details
- Parcel number: R79441
Construction
Type & style
- Home type: SingleFamily
- Architectural style: Detached
- Property subtype: Single Family Residence
Materials
- Brick
- Foundation: Slab
- Roof: Shingle
Condition
- Resale
- Year built: 1985
Utilities & green energy
- Sewer: Public Sewer
- Water: Public
- Utilities for property: Cable Available, Electricity Available, Electricity Connected, Sewer Available, Water Available
Community & HOA
Community
- Security: Carbon Monoxide Detector(s), Smoke Detector(s)
- Subdivision: Fairview Sub
HOA
- Has HOA: No
Location
- Region: Corinth
Financial & listing details
- Tax assessed value: $211,955
- Annual tax amount: $4,193
- Date on market: 8/14/2026
- Cumulative days on market: 13 days
- Listing terms: Cash,Conventional,FHA,VA Loan
Price history
| Date | Event | Price |
|---|---|---|
| 9/11/2026 | Sold | -- |
Source: NTREIS #21355082 Report a problem | ||
| 9/11/2026 | Listing removed | $2,200$2/sqft |
Source: Zillow Rentals Report a problem | ||
| 9/4/2026 | Pending sale | $309,500$215/sqft |
Source: NTREIS #21355082 Report a problem | ||
| 8/26/2026 | Contingent | $309,500$215/sqft |
Source: NTREIS #21355082 Report a problem | ||
| 8/20/2026 | Price change | $309,500-3.1%$215/sqft |
Source: NTREIS #21355082 Report a problem | ||
| 8/19/2026 | Listed for rent | $2,200-2.2%$2/sqft |
Source: Zillow Rentals Report a problem | ||
| 8/14/2026 | Listed for sale | $319,500+184%$222/sqft |
Source: NTREIS #21355082 Report a problem | ||
| 8/11/2026 | Listing removed | $2,250$2/sqft |
Source: Zillow Rentals Report a problem | ||
| 7/29/2026 | Price change | $2,250-4.3%$2/sqft |
Source: Zillow Rentals Report a problem | ||
| 7/13/2026 | Listed for rent | $2,350+4.4%$2/sqft |
Source: Zillow Rentals Report a problem | ||
| 7/6/2024 | Listing removed | -- |
Source: Zillow Rentals Report a problem | ||
| 6/10/2024 | Listed for rent | $2,250$2/sqft |
Source: Zillow Rentals Report a problem | ||
| 1/16/2013 | Listing removed | $112,500$78/sqft |
Source: Re/Max North Associates II #11879245 Report a problem | ||
| 12/28/2012 | Listed for sale | $112,500$78/sqft |
Source: REMAX North Associates #11879245 Report a problem | ||
Public tax history
| Year | Property taxes | Tax assessment |
|---|---|---|
| 2025 | $4,193 -8.4% | $211,955 -9.4% |
| 2024 | $4,580 -24.2% | $234,000 -23.9% |
| 2023 | $6,045 +4.4% | $307,342 +16.8% |
| 2022 | $5,792 +16.2% | $263,238 +21.5% |
| 2021 | $4,984 +1.3% | $216,648 +3.6% |
| 2020 | $4,921 +2% | $209,080 +1.4% |
| 2019 | $4,823 +5.1% | $206,234 +9.1% |
| 2018 | $4,587 +20% | $189,090 +18.5% |
| 2017 | $3,824 | $159,588 +4.4% |
| 2016 | $3,824 +21.6% | $152,934 +20.8% |
| 2015 | $3,143 | $126,566 +2.2% |
| 2014 | $3,143 | $123,896 +7.4% |
| 2013 | $3,143 | $115,308 +2.9% |
| 2012 | -- | $112,046 -3.7% |
| 2011 | -- | $116,316 -0.8% |
| 2010 | -- | $117,295 -0.9% |
| 2009 | -- | $118,302 +0.7% |
| 2007 | -- | $117,537 +5.1% |
| 2006 | $3,325 +13% | $111,818 +1.7% |
| 2005 | $2,942 | $109,956 -2% |
| 2004 | -- | $112,178 -0.9% |
| 2003 | -- | $113,147 +3% |
| 2002 | -- | $109,846 +6% |
| 2001 | -- | $103,625 |
Find assessor info on the county website
Neighborhood: Fairview Estates
Nearby homes
- $315,1003 bd2 ba1.3k sqft3303 Fairview Dr, Corinth, TX 76210Off Market
- $323,1004 bd2 ba1.5k sqft3401 Buena Vista Cir, Corinth, TX 76210Off Market
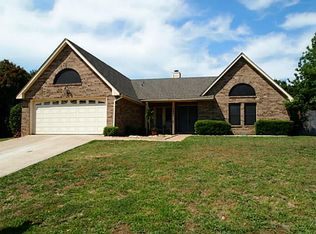
- $323,1003 bd2 ba1.3k sqft3309 Fairview Dr, Corinth, TX 76210Off Market
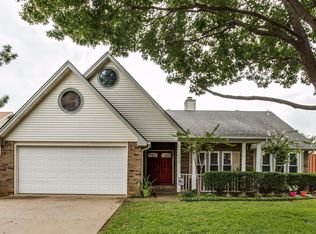
- $329,5003 bd2 ba1.5k sqft3301 Fairview Dr, Corinth, TX 76210Off Market
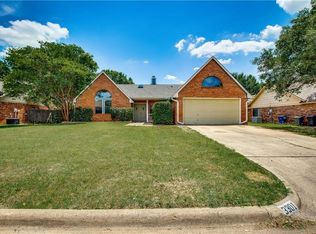
- $287,9003 bd2 ba1.2k sqft3304 Fairview Dr, Corinth, TX 76210Off Market
- $342,1004 bd2 ba2k sqft3403 Buena Vista Cir, Corinth, TX 76210Off Market
- $309,4003 bd2 ba1.4k sqft3306 Fairview Dr, Corinth, TX 76210Off Market
- $299,5003 bd2 ba1.3k sqft3302 Fairview Dr, Corinth, TX 76210Off Market
Nearby schools
GreatSchools rating
- 5/10Corinth Elementary SchoolGrades: PK-5Distance: 0.4 mi
- 6/10Lake Dallas Middle SchoolGrades: 6-8Distance: 1.9 mi
- 6/10Lake Dallas High SchoolGrades: 9-12Distance: 0.7 mi
Schools provided by the listing agent
- Elementary: Corinth
- Middle: Lake Dallas
- High: Lake Dallas
- District: Lake Dallas ISD
Source: NTREIS. This data may not be complete. We recommend contacting the local school district to confirm school assignments for this home.
Get a cash offer in 3 minutes
Find out how much your home could sell for in as little as 3 minutes with a no-obligation cash offer.
Estimated market value
$307,900
Get a cash offer in 3 minutes
Find out how much your home could sell for in as little as 3 minutes with a no-obligation cash offer.
Estimated market value
$307,900
- Texas
- Denton County
- Corinth
- 76210
- Fairview Estates
- 3305 Fairview Dr
