Skip main navigation
Off market
  • $311,600

    3305 Forest Ct, Jeffersonville, IN 47130

    4beds
    2,161sqft
    Residential
    Built in 1993
    9,713 Square Feet Lot
    $311,600 Zestimate®
    $144/sqft
    $2,277 Estimated rent

    Home value

    $311,600

    $296,000 - $327,000

    $2,277/mo

    Zestimate® history
    Loading
    Loading...

    Owner options

    List your home for rent

    $2,277/mo

    Rent Zestimate®

    Find your next renter with Zillow Rental Manager. Plus, with online applications, you can quickly screen prospective tenants – for free.

    Learn more

    $2,277/mo

    Rent Zestimate®

    Refinance and save

    $1,535/mo

    Est. payment

    Refinancing to a lower rate could help reduce your monthly payments and save thousands over the life of the loan.

    See today's rates

    $1,535/mo

    Est. payment

    Explore your selling options

    Work with a Zillow partner agent

    Leverage their expertise and Zillow's premium Showcase listings to get your home seen by more buyers.

    Get started

    List with your own agent

    Get your home in front of millions of buyers by listing it on Zillow.

    Learn how to do it

    Sell it yourself

    Take full control of how buyers see your home on Zillow by listing For Sale by Owner (FSBO).

    List your home

    What's special

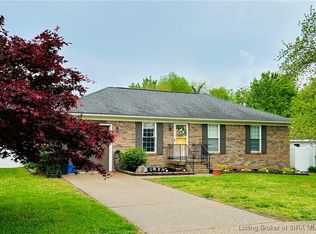
    OPEN HOUSE SAT 6/15 1-3 & SUN 6/16 2-4 PM! A buyers dream! Great location, Great updated home, Great condition, Great pool, Great landscaping & fenced yard, Great neighborhood on dead-end street & much more to make new owners very happy. This very appealing layout has 4 bdrms & 2.5 updated baths. Like new Bruce hardwood floors in most of main level. All other flooring throughout is new! Kitchen has quartz tops, pantry and a bunch of cabinets. All stainless appliances stay. Master bed and ensuite bath on main level, but current owners use Master up. 3 bedrooms up with one being a pass-through room. Brummett fiberglass pool with tropical paradise drought tolerant low maintenance landscaping all around home that completes the serene feel. Tons of closets and storage even wrapping around under the stairs. Aggregate driveway & 2 car garage w/cabinets. If you want comfortable, clean and move in ready you must see this home! 3 minutes along the paved path to new Kroger and in the HOT area of Jeffersonville near the East End Bridge, but in a quiet subdivision on a dead end street. Updates: 2014: HVAC, 2017: fridge, 2018: both main floor bathrooms, stove, water heater, garage opener, most ceiling fans, Professional encapsulation of crawl space to prevent moisture with lifetime warranty. 2019: new carpet and paint throughout. There is really nothing left to do but move in and enjoy! Ask your agent for more details. Verify measurements if important. 1 year Home Warranty included.

    This property is off market, which means it's not currently listed for sale or rent on Zillow. This may be different from what's available on other websites or public sources.

    Facts & features

    Interior

    Bedrooms & bathrooms
    • Bedrooms: 4
    • Bathrooms: 3
    • Full bathrooms: 2
    • 1/2 bathrooms: 1
    Heating
    • Forced air, Heat pump, Electric
    Cooling
    • Central
    Appliances
    • Included: Dishwasher, Dryer, Refrigerator, Washer
    Features
    • 1st Floor Master, 1st Floor Utility, Added Storage, Bath Master, Blinds, Ceiling Fan(s), Pantry, Walk-in Closet(s), Eat-in Kitchen, Cable Wired, Breakfast Bar, Sump Pump
    Interior area
    • Total interior livable area: 2,161 sqft

    Property

    Parking
    • Total spaces: 2
    • Parking features: Garage - Attached
    Features
    • Exterior features: Vinyl
    Lot
    • Size: 9,713 Square Feet
    Details
    • Parcel number: 101902200041000009

    Construction

    Type & style
    • Home type: SingleFamily
    • Property subtype: Residential
    Materials
    • masonry
    • Foundation: Crawl/Raised
    • Roof: Asphalt
    Condition
    • Year built: 1993

    Community & HOA

    Location
    • Region: Jeffersonville

    Financial & listing details

    • Price per square foot: $144/sqft
    • Tax assessed value: $247,300
    • Annual tax amount: $1,929

    Price history

    DateEventPrice
    7/17/2019Sold$232,000-1.1%$107/sqft
    Source: SIRA #201908466 Report a problem
    6/12/2019Listed for sale$234,500$109/sqft
    Source: Semonin REALTORS #201908466 Report a problem

    Public tax history

    YearProperty taxesTax assessment
    2025$1,929 -1.1%$247,300 +28.2%
    2024$1,950 +1%$192,900 +6.3%
    2023$1,932 +6.6%$181,500 -1%
    2022$1,812 +11.7%$183,400 +7.6%
    2021$1,622 +16%$170,500 -1.3%
    2020$1,398 +2.4%$172,700 +18.8%
    2019$1,366 +4.5%$145,400 +6%
    2018$1,307 +3.9%$137,200 -0.1%
    2017$1,258 $137,300 +1%
    2016$1,258 -12.9%$136,000 +1.7%
    2014$1,444 -5.8%$133,700 -3.3%
    2013$1,533 +9%$138,300 -0.3%
    2012$1,406 -8.1%$138,700 -1.1%
    2011$1,530 +94.8%$140,300 +25%
    2010$785 +11.2%$112,200
    2009$706 $112,200 -17.7%
    2007-- $136,300
    2006-- $136,300
    Find assessor info on the county website

    Neighborhood: 47130

    Nearby schools

    GreatSchools rating
    Schools provided by the listing agent
    • District: Greater Clark

    Source: The MLS. This data may not be complete. We recommend contacting the local school district to confirm school assignments for this home.

    Get pre-qualified for a loan
    At Zillow Home Loans, we can pre-qualify you in as little as 5 minutes with no impact to your credit score.

    An equal housing lender. NMLS #10287.

    Sell for more on Zillow
    Get a Zillow Showcase℠ listing at no additional cost and you could sell for .
    $311,600
    2% more
    +$6,232
    With Zillow Showcase(estimated)
    $317,832