Skip main navigation
Off market
  • $280,200

    3305 Fox Ct, Evansville, IN 47711

    3beds
    2baths
    1,636sqft
    Condo
    Built in 2007
    -- sqft lot
    $280,200 Zestimate®
    $171/sqft
    $1,799 Estimated rent

    Home value

    $280,200

    $261,000 - $300,000

    $1,799/mo

    Zestimate® history
    Loading
    Loading...

    Owner options

    List your home for rent

    $1,799/mo

    Rent Zestimate®

    Find your next renter with Zillow Rental Manager. Plus, with online applications, you can quickly screen prospective tenants – for free.

    Learn more

    $1,799/mo

    Rent Zestimate®

    Refinance and save

    $1,708/mo

    Est. payment

    Refinancing to a lower rate could help reduce your monthly payments and save thousands over the life of the loan.

    See today's rates

    $1,708/mo

    Est. payment

    Explore your selling options

    Work with a Zillow partner agent

    Leverage their expertise and Zillow's premium Showcase listings to get your home seen by more buyers.

    Get started

    List with your own agent

    Get your home in front of millions of buyers by listing it on Zillow.

    Learn how to do it

    Sell it yourself

    Take full control of how buyers see your home on Zillow by listing For Sale by Owner (FSBO).

    List your home

    What's special

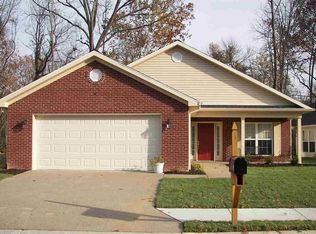
    Newly constructed premier home in Oak Hill Woods Condominium development on an upgraded lot backed by a private wooded area. Home has all upscale amenities. Foyer is entered from a covered porch through beveled glass door/sidelights with brushed nickel accents to the great room with cathedral ceiling. Beautiful 6” American cherry hardwood flooring flows through foyer, great room, kitchen and hallways. Great room has a wood burning or gas fireplace. The exceptional kitchen is equipped with Kitchen Jewels custom solid wood cabinetry with an exclusive finish of cream embellished with silver/pewter highlighting, crown molding and intricate ivy trim and ornate ivy corbel rest below the bar, drawers are equipped with soft-close feature. From Spain, gorgeous rare Blue Ice granite adorns countertops and raised bar, opalescent glass mosaic tiles create a backsplash. An Brizo chrome faucet enhances the Kholer Smart Divide sink in a new sea salt finish. Kitchen Aid Architect stainless steel appliances include wall oven, combination microwave convection oven and solid surface cook top with touch controls and high efficiency fan vents to the outside. Swarovski crystal pendant star lights impart elegant lighting above the raised bar and compliment dining room and foyer chandeliers. Laundry room with pantry has marble flooring, same finished wall cabinets as kitchen. Stunning beveled French doors matching entry lead to sunroom. Lighted ceiling fan coordinated ideally with brushed nickel on beveled doors. Flooring is heated with 20” travertine diagonal tile. Archway leads to the master suite with vaulted ceilings, crystal chandelier, upgraded carpet and is wired for surround sound. Master bath is appointed with Provincial furniture double bowl vanity in a warm distressed finish. Vanity top is intricately carved cream marble and porcelain sinks are finished elegant fluted brushed nickel faucets. Above vanity are Verona oval mirrors with dual side lighting. Upgraded showe

    This property is off market, which means it's not currently listed for sale or rent on Zillow. This may be different from what's available on other websites or public sources.
    Facts & features

    Interior

    Bedrooms & bathrooms
    • Bedrooms: 3
    • Bathrooms: 2
    Heating
    • Other
    Cooling
    • Central
    Features
    • Basement: None
    • Has fireplace: Yes
    • Fireplace features: masonry
    Interior area
    • Total interior livable area: 1,636 sqft

    Property

    Parking
    • Parking features: Garage - Attached
    Lot
    • Size: 0.36 Acres
    Details
    • Parcel number: 820611034376053020

    Construction

    Type & style
    • Home type: Condo
    Materials
    • masonry
    • Roof: Asphalt
    Condition
    • Year built: 2007

    Community & HOA

    Location
    • Region: Evansville

    Financial & listing details

    • Price per square foot: $171/sqft
    • Tax assessed value: $213,300
    • Annual tax amount: $2,126

    Price history

    Price history is unavailable.

    Public tax history

    YearProperty taxesTax assessment
    2025$2,126 +1.9%$213,300 +6.9%
    2024$2,086 -2%$199,600 +2.1%
    2023$2,127 +6.2%$195,500 -0.7%
    2022$2,004 +0.9%$196,900 +7.5%
    2021$1,986 -0.6%$183,200 -1%
    2020$1,998 -1.4%$185,100 -1.1%
    2019$2,027 -0.3%$187,100 -1.1%
    2018$2,033 -2.2%$189,100 +0.2%
    2017$2,078 $188,700 -2%
    2016$2,078 +6.1%$192,500 +4.5%
    2014$1,958 -1%$184,200 -1.9%
    2013$1,978 +9.4%$187,800 +8.6%
    2012$1,808 +17.4%$173,000 +13.3%
    2011$1,540 -50.2%$152,700
    2010$3,091 $152,700
    Find assessor info on the county website

    Neighborhood: Oakhill

    Nearby schools

    GreatSchools rating
    Get pre-qualified for a loan
    At Zillow Home Loans, we can pre-qualify you in as little as 5 minutes with no impact to your credit score.

    An equal housing lender. NMLS #10287.

    Sell for more on Zillow
    Get a Zillow Showcase℠ listing at no additional cost and you could sell for .
    $280,200
    2% more
    +$5,604
    With Zillow Showcase(estimated)
    $285,804
