Skip main navigation
Sold for $89,900
  • $89,900

    3305 Gentian Ln, Middle River, MD 21220

    3beds
    1,456sqft
    Manufactured Home
    Built in 2016
    6,534 Square Feet Lot
    $85,600 Zestimate®
    $62/sqft
    $2,695 Estimated rent

    Home value

    $85,600

    $75,000 - $97,000

    $2,695/mo

    Zestimate® history
    Loading
    Loading...

    Owner options

    List your home for rent

    $2,695/mo

    Rent Zestimate®

    Find your next renter with Zillow Rental Manager. Plus, with online applications, you can quickly screen prospective tenants – for free.

    Learn more

    $2,695/mo

    Rent Zestimate®

    Refinance and save

    $457/mo

    Est. payment

    Refinancing to a lower rate could help reduce your monthly payments and save thousands over the life of the loan.

    See today's rates

    $457/mo

    Est. payment

    Explore your selling options

    Work with a Zillow partner agent

    Leverage their expertise and Zillow's premium Showcase listings to get your home seen by more buyers.

    Get started

    List with your own agent

    Get your home in front of millions of buyers by listing it on Zillow.

    Learn how to do it

    Sell it yourself

    Take full control of how buyers see your home on Zillow by listing For Sale by Owner (FSBO).

    List your home

    What's special

    Modern comfortNew washerSpacious closets
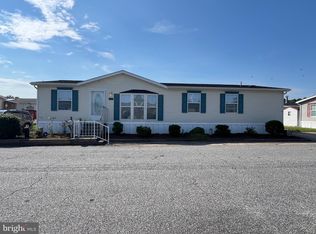
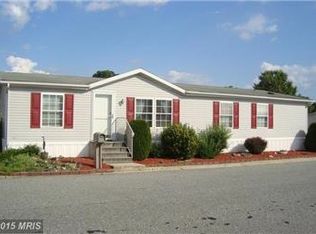
    Welcome to an exceptional manufactured home nestled in the desirable Peppermint Woods/Williams Estates community. Approval from the park is required for new owners planning to maintain the residence within this tranquil park setting. Boasting 3 bedrooms and 2 full bathrooms, the home offers abundant storage solutions, including spacious closets that defy the standards of traditional manufactured homes. Experience contemporary living with seamless open-concept design that effortlessly blends the kitchen, living room, and dining room into a welcoming shared space. The kitchen stands as a centerpiece with its expansive island, perfect for both culinary adventures and laid-back gatherings. Elevating the homes convenience, a dedicated laundry room is equipped with a new washer and dryer, poised to meet your needs. Parking is a breeze with an off-street parking pad and ample street parking available. This residence harmonizes modern comfort with the serenity of its surroundings, presenting a unique opportunity to become part of this inviting community. Financing options are available in the uploaded documents.

    Zillow last checked:

    Listing updated:

    Listed by:

    Valerie Schenning 443-509-0604,

    Cummings & Co. Realtors

    Bought with:

    cory willems, 5006494

    EXP Realty, LLC

    Source: Bright MLS,MLS#: MDBC2076238MLS Logo

    Facts & features

    Interior

    Bedrooms & bathrooms
    • Bedrooms: 3
    • Bathrooms: 2
    • Full bathrooms: 2
    • Main level bathrooms: 2
    • Main level bedrooms: 3
    Rooms
    • Room types: Living Room, Dining Room, Primary Bedroom, Bedroom 2, Bedroom 3, Kitchen
    Basement
    • Area: 0
    Heating
    • Forced Air, Heat Pump, Electric
    Cooling
    • Central Air, Electric
    Appliances
    • Included: Dishwasher, Exhaust Fan, Ice Maker, Microwave, Oven/Range - Electric, Refrigerator, Washer, Dryer, Electric Water Heater
    • Laundry: Has Laundry
    Features
    • Dining Area, Entry Level Bedroom, Primary Bath(s), Open Floorplan
    • Windows: Window Treatments
    • Has basement: No
    • Has fireplace: No
    Interior area
    • Total structure area: 1,456
    • Total interior livable area: 1,456 sqft
    • Finished area above ground: 1,456
    • Finished area below ground: 0

    Property

    Parking
    • Parking features: Paved, On Street
    • Has uncovered spaces: Yes
    Accessibility
    • Accessibility features: 2+ Access Exits
    Features
    • Levels: One
    • Stories: 1
    • Pool features: None
    • Spa features: Bath
    • Park: Peppermint Woods / Williams Estates
    Lot
    • Size: 6,534 Square Feet
    Details
    • Additional structures: Above Grade, Below Grade
    • Parcel number: 00000000000
    • Zoning: RESIDENTIAL
    • Zoning description: Residential
    • Special conditions: Standard

    Construction

    Type & style
    • Home type: MobileManufactured
    • Architectural style: Ranch/Rambler
    • Property subtype: Manufactured Home
    Materials
    • Vinyl Siding
    • Foundation: Crawl Space
    • Roof: Other
    Condition
    • Very Good
    • New construction: No
    • Year built: 2016
    • Major remodel year: 2016
    Details
    • Builder model: ROYAL MANOR
    • Builder name: PASCAL-TURNER

    Utilities & green energy

    • Sewer: Public Sewer
    • Water: Public

    Community & HOA

    Community
    • Subdivision: Peppermint Woods
    HOA
    • Has HOA: No
    Location
    • Region: Middle River

    Financial & listing details

    • Price per square foot: $62/sqft
    • Date on market: 8/23/2023
    • Listing agreement: Exclusive Right To Sell
    • Inclusions: Ring Camera Security System, Electric Lawn Mower & Charger, Electric Weed Eater & Charger, Leftover Carpet, Curtain / Shades, Vacuum Cleaner, Firebox Safe In Primary Closet.
    • Ownership: Ground Rent
    • Body type: Double Wide

    Price history

    DateEventPrice
    9/19/2023Sold$89,900$62/sqft
    Source: Bright MLS #MDBC2076238 Report a problem
    8/30/2023Contingent$89,900$62/sqft
    Source: Bright MLS #MDBC2076238 Report a problem
    8/23/2023Listed for sale$89,900+18.3%$62/sqft
    Source: Bright MLS #MDBC2076238 Report a problem
    8/27/2020Listing removed$76,000$52/sqft
    Source: Keller Williams Gateway #MDBC498644 Report a problem
    8/26/2020Pending sale$76,000$52/sqft
    Source: Keller Williams Gateway #MDBC498644 Report a problem
    8/10/2020Price change$76,000-2.6%$52/sqft
    Source: Keller Williams Gateway LLC #MDBC498644 Report a problem
    8/5/2020Price change$78,000-2.5%$54/sqft
    Source: Keller Williams Gateway LLC #MDBC498644 Report a problem
    7/14/2020Listed for sale$80,000+6.8%$55/sqft
    Source: Keller Williams Gateway LLC #MDBC498644 Report a problem
    12/9/2016Listing removed$74,900$51/sqft
    Source: Owner Report a problem
    9/10/2016Listed for sale$74,900$51/sqft
    Source: Owner Report a problem

    Public tax history

    Tax history is unavailable.

    Neighborhood: 21220

    Nearby schools

    GreatSchools rating
    Schools provided by the listing agent
    • Elementary: Chase
    • Middle: Middle River
    • High: Kenwood High Ib And Sports Science
    • District: Baltimore County Public Schools

    Source: Bright MLS. This data may not be complete. We recommend contacting the local school district to confirm school assignments for this home.

    Get a cash offer in 3 minutes
    Find out how much your home could sell for in as little as 3 minutes with a no-obligation cash offer.
    Estimated market value
    $85,600
    Get a cash offer in 3 minutes
    Find out how much your home could sell for in as little as 3 minutes with a no-obligation cash offer.
    Estimated market value
    $85,600