Skip main navigation
Off market
  • $985,400

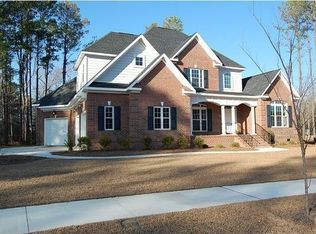
    3305 Gillmoss Drive, Wilmington, NC 28409

    4beds
    3,174sqft
    Single Family Residence
    Built in 2013
    0.36 Acres Lot
    $985,400 Zestimate®
    $310/sqft
    $4,091 Estimated rent

    Home value

    $985,400

    $897,000 - $1.08M

    $4,091/mo

    Zestimate® history
    Loading
    Loading...

    Owner options

    List your home for rent

    $4,091/mo

    Rent Zestimate®

    Find your next renter with Zillow Rental Manager. Plus, with online applications, you can quickly screen prospective tenants – for free.

    Learn more

    $4,091/mo

    Rent Zestimate®

    Refinance and save

    $5,656/mo

    Est. payment

    Refinancing to a lower rate could help reduce your monthly payments and save thousands over the life of the loan.

    See today's rates

    $5,656/mo

    Est. payment

    Explore your selling options

    Work with a Zillow partner agent

    Leverage their expertise and Zillow's premium Showcase listings to get your home seen by more buyers.

    Get started

    List with your own agent

    Get your home in front of millions of buyers by listing it on Zillow.

    Learn how to do it

    Sell it yourself

    Take full control of how buyers see your home on Zillow by listing For Sale by Owner (FSBO).

    List your home

    What's special

    Hawthorne Presale. Andrews Reach is an incredible opportunity in the heart of New Hanover County and beautifully situated, pristine home sites, both marsh front and interior combine with a great location and fabulous schools. The first phase is nearly sold out and the second phase is opening soon!

    This property is not currently displayed as for sale or rent on Zillow. This may be different from what's on other websites or public sources.

    Zillow last checked:

    Listing updated:

    Listed by:

    Alexander S Monroe 910-232-2801,

    Coldwell Banker Sea Coast Advantage

    Bought with:

    Keith M Beatty, 130521

    Intracoastal Realty Corp

    Source: Hive MLS,MLS#: 30489460MLS LogoOriginating MLS: Cape Fear Realtors MLS, Inc.

    Facts & features

    Interior

    Bedrooms & bathrooms
    • Bedrooms: 4
    • Bathrooms: 4
    • Full bathrooms: 3
    • 1/2 bathrooms: 1
    Rooms
    • Room types: Dining Room, Living Room, Kitchen, Master Bedroom, Bedroom 1, Bedroom 2, Bedroom 3, Bonus Room, Other
    Primary bedroom
    • Description: 17x14 Level: Down- 1st Floor
    • Level: First
    • Dimensions: 17 x 14
    Bedroom 1
    • Description: 13x11 Level: Up- 2nd Floor
    • Level: Second
    • Dimensions: 13 x 11
    Bedroom 2
    • Description: 14x12 Level: Up- 2nd Floor
    • Level: Second
    • Dimensions: 14 x 12
    Bedroom 3
    • Description: 14x11 Level: Up- 2nd Floor
    • Level: Second
    • Dimensions: 14 x 11
    Bonus room
    • Description: 19x12 Level: Up- 2nd Floor
    • Level: Second
    • Dimensions: 19 x 12
    Dining room
    • Description: 13x13 Level: Down- 1st Floor
    • Level: First
    • Dimensions: 13 x 13
    Kitchen
    • Description: 18x13 Level: Down- 1st Floor
    • Level: First
    • Dimensions: 18 x 13
    Living room
    • Description: 19x18 Level: Down- 1st Floor
    • Level: First
    • Dimensions: 19 x 18
    Other
    • Description: 8x13 Level: Down- 1st Floor
    • Level: First
    • Dimensions: 8 x 13
    Heating
    • Forced Air, Electric
    Cooling
    • Central Air
    Appliances
    • Included: Built-In Microwave, Disposal, Dishwasher
    • Laundry: Laundry Room
    Features
    • Pantry
    • Flooring: Carpet, Tile, Wood
    • Basement: None
    • Has fireplace: No
    • Fireplace features: None
    Interior area
    • Total structure area: 3,174
    • Total interior livable area: 3,174 sqft

    Property

    Parking
    • Total spaces: 2
    • Parking features: Off Street
    • Details: Cmnt
    Features
    • Levels: Two
    • Stories: 2
    • Patio & porch: Porch, Screened
    • On waterfront: Yes
    • Waterfront features: Water Access Comm
    Lot
    • Size: 0.36 Acres
    • Dimensions: 91 x 152 x 106 x 201
    • Features: Cul-De-Sac, Water Access Comm
    Details
    • Zoning: R-15

    Construction

    Type & style
    • Home type: SingleFamily
    • Property subtype: Single Family Residence
    Materials
    • Foundation: Slab
    • Roof: Shingle
    Condition
    • New construction: Yes
    • Year built: 2013
    Details
    • Warranty included: Yes

    Utilities & green energy

    • Sewer: Public Sewer
    • Water: Public
    • Utilities for property: Sewer Available, Water Available

    Community & HOA

    Community
    • Subdivision: Andrews Reach
    HOA
    • Has HOA: Yes
    • Amenities included: Waterfront Community, Clubhouse, Pool, Maintenance Common Areas, Management, Taxes
    • HOA fee: $1,200 monthly
    • HOA name: Andrews Reach HOA
    • HOA phone: 910-253-9147
    Location
    • Region: Wilmington

    Financial & listing details

    • Price per square foot: $310/sqft
    • Date on market: 6/30/2025
    • Cumulative days on market: 2 days
    • Listing agreement: Exclusive Right To Sell
    • Listing terms: Cash,Conventional
    • Road surface type: Paved

    Price history

    DateEventPrice
    11/21/2013Sold$438,874$138/sqft
    Source: Hive MLS #30489460 Report a problem

    Public tax history

    Tax history is unavailable.

    Neighborhood: Pine Grove

    Nearby schools

    GreatSchools rating
    Schools provided by the listing agent
    • Elementary: Masonboro

    Source: Hive MLS. This data may not be complete. We recommend contacting the local school district to confirm school assignments for this home.

    Get a cash offer in 3 minutes
    Find out how much your home could sell for in as little as 3 minutes with a no-obligation cash offer.
    Estimated market value
    $985,400
    Get a cash offer in 3 minutes
    Find out how much your home could sell for in as little as 3 minutes with a no-obligation cash offer.
    Estimated market value
    $985,400