**OPEN HOUSES CANCELLED ** OFFER ACCEPTED ** Welcome to Kensington Heights! This move-in ready gem features sun-filled rooms and a versatile three-level layout, offering generous living space on a beautifully landscaped lot. Designed for both everyday living and effortless entertaining, the home showcases a large rear deck off the kitchen, upper and lower patios, and a private deck off the primary bedroom—perfect for morning coffee or evening relaxation. The upper level includes three spacious bedrooms and a renovated full bath, with the primary suite serving as a true retreat with a custom closet and full bath access. The updated kitchen boasts white cabinetry, silestone countertops, stainless steel appliances, table space seating, and dual French doors opening to the backyard oasis. The walkout lower level has been thoughtfully renovated to provide flexible living space—ideal as a fourth bedroom, recreation room, or guest suite—with a renovated full bath, recessed lighting, heated ceramic flooring, and a mudroom/utility room with built-in storage. Additional highlights include replacement windows, New HVAC system (2019), Roof (2015), driveway parking, and two storage sheds. Conveniently located near parks, major roadways, and commuter transportation, this home truly has it all. Don’t miss the opportunity to make it yours!
Sold for $710,000
$710,000
3305 Glenway Dr, Kensington, MD 20895
4beds
1,342sqft
Single Family Residence
Built in 1961
7,039 Square Feet Lot
$716,400 Zestimate®
$529/sqft
$3,498 Estimated rent
Home value
$716,400
$659,000 - $781,000
$3,498/mo
Zestimate® history
Owner options
List your home for rent
$3,498/mo
Rent Zestimate®
Find your next renter with Zillow Rental Manager. Plus, with online applications, you can quickly screen prospective tenants – for free.
$3,498/mo
Rent Zestimate®
Refinance and save
$4,354/mo
Est. payment
Refinancing to a lower rate could help reduce your monthly payments and save thousands over the life of the loan.
$4,354/mo
Est. payment
Explore your selling options
Work with a Zillow partner agent
Leverage their expertise and Zillow's premium Showcase listings to get your home seen by more buyers.
Get startedList with your own agent
Get your home in front of millions of buyers by listing it on Zillow.
Learn how to do itSell it yourself
Take full control of how buyers see your home on Zillow by listing For Sale by Owner (FSBO).
List your homeWhat's special
Built-in storageWalkout lower levelBackyard oasisCustom closetDual french doorsUpper and lower patiosRecessed lighting
Zillow last checked:
Listing updated:
Listed by:
Michael Matese 301-806-6829,
Compass
Bought with:
Janet Gresh
Keller Williams Realty
Source: Bright MLS,MLS#: MDMC2196012
Facts & features
Interior
Bedrooms & bathrooms
- Bedrooms: 4
- Bathrooms: 2
- Full bathrooms: 2
Basement
- Area: 460
Heating
- Forced Air, Natural Gas
Cooling
- Central Air, Electric
Appliances
- Included: Microwave, Dishwasher, Disposal, Dryer, Oven/Range - Gas, Refrigerator, Stainless Steel Appliance(s), Washer, Water Heater, Gas Water Heater
Features
- Attic, Bathroom - Tub Shower, Crown Molding, Family Room Off Kitchen, Open Floorplan, Kitchen - Gourmet, Kitchen - Table Space, Recessed Lighting, Upgraded Countertops
- Flooring: Wood
- Windows: Skylight(s)
- Basement: Full,Improved,Rear Entrance,Windows
- Has fireplace: No
Interior area
- Total structure area: 1,442
- Total interior livable area: 1,342 sqft
- Finished area above ground: 982
- Finished area below ground: 360
Property
Parking
- Total spaces: 1
- Parking features: Concrete, Driveway, On Street
- Uncovered spaces: 1
Accessibility
- Accessibility features: None
Features
- Levels: Multi/Split,Three
- Stories: 3
- Patio & porch: Deck, Patio
- Pool features: None
Lot
- Size: 7,039 Square Feet
Details
- Additional structures: Above Grade, Below Grade
- Parcel number: 161301202044
- Zoning: R60
- Special conditions: Standard
Construction
Type & style
- Home type: SingleFamily
- Property subtype: Single Family Residence
Materials
- Block
- Foundation: Block
Condition
- New construction: No
- Year built: 1961
Utilities & green energy
- Sewer: Public Sewer
- Water: Public
Community & HOA
Community
- Subdivision: Kensington Heights
HOA
- Has HOA: No
Location
- Region: Kensington
Financial & listing details
- Price per square foot: $529/sqft
- Tax assessed value: $413,667
- Annual tax amount: $5,208
- Date on market: 9/11/2025
- Listing agreement: Exclusive Right To Sell
- Ownership: Fee Simple
Price history
| Date | Event | Price |
|---|---|---|
| 10/10/2025 | Sold | $710,000+2.2%$529/sqft |
Source:  Bright MLS #MDMC2196012 Report a problem Bright MLS #MDMC2196012 Report a problem | ||
| 9/12/2025 | Pending sale | $695,000$518/sqft |
Source: Bright MLS #MDMC2196012 Report a problem | ||
| 9/11/2025 | Listed for sale | $695,000+286.1%$518/sqft |
Source: Bright MLS #MDMC2196012 Report a problem | ||
| 5/23/1994 | Sold | $180,000$134/sqft |
Source: Public Record Report a problem | ||
Public tax history
| Year | Property taxes | Tax assessment |
|---|---|---|
| 2025 | $4,815 +5.9% | $413,667 +4.8% |
| 2024 | $4,545 +3.1% | $394,800 +3.2% |
| 2023 | $4,408 +7.9% | $382,533 +3.3% |
| 2022 | $4,086 +3.5% | $370,267 +3.4% |
| 2021 | $3,947 +2% | $358,000 +2.1% |
| 2020 | $3,869 +4.4% | $350,733 +4.3% |
| 2019 | $3,707 -0.2% | $336,200 |
| 2018 | $3,714 -2.6% | $336,200 +0.8% |
| 2017 | $3,812 +20.2% | $333,500 +0.8% |
| 2016 | $3,172 | $330,800 +0.8% |
| 2015 | $3,172 | $328,100 +0.9% |
| 2014 | $3,172 | $325,200 +0.9% |
| 2013 | -- | $322,300 +0.9% |
| 2012 | -- | $319,400 |
| 2011 | -- | $319,400 |
| 2010 | -- | $319,400 -18% |
| 2009 | -- | $389,380 +13.4% |
| 2008 | -- | $343,450 +15.4% |
| 2007 | -- | $297,520 +18.3% |
| 2006 | -- | $251,590 +14.6% |
| 2005 | -- | $219,586 +17.1% |
| 2004 | -- | $187,583 +20.6% |
| 2003 | -- | $155,580 +4.7% |
| 2002 | -- | $148,570 |
| 2001 | -- | $148,570 |
Find assessor info on the county website
Neighborhood: North Kensington
Nearby homes
- $608,7003 bd2 ba1.3k sqft3301 Glenway Dr, Kensington, MD 20895Off Market

- $568,8003 bd2 ba1.5k sqft3307 Glenway Dr, Kensington, MD 20895Off Market
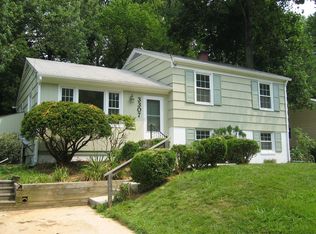
- $558,1003 bd2 ba982 sqft3309 Glenway Dr, Kensington, MD 20895Off Market
- $824,8005 bd4 ba3.2k sqft3200 McComas Ave, Kensington, MD 20895Off Market

- $782,8004 bd3 ba3k sqft3204 McComas Ave, Kensington, MD 20895Off Market
- $606,5003 bd2 ba1.7k sqft3304 Glenway Dr, Kensington, MD 20895Off Market
- $685,0005 bd3 ba2.2k sqft3206 McComas Ave, Kensington, MD 20895Sold
- $542,4004 bd2 ba982 sqft3311 Glenway Dr, Kensington, MD 20895Off Market
Nearby schools
GreatSchools rating
- 6/10Oakland Terrace Elementary SchoolGrades: PK-5Distance: 0.5 mi
- 5/10Newport Mill Middle SchoolGrades: 6-8Distance: 0.6 mi
- 7/10Albert Einstein High SchoolGrades: 9-12Distance: 0.5 mi
Schools provided by the listing agent
- District: Montgomery County Public Schools
Source: Bright MLS. This data may not be complete. We recommend contacting the local school district to confirm school assignments for this home.
Get a cash offer in 3 minutes
Find out how much your home could sell for in as little as 3 minutes with a no-obligation cash offer.
Estimated market value
$716,400
Get a cash offer in 3 minutes
Find out how much your home could sell for in as little as 3 minutes with a no-obligation cash offer.
Estimated market value
$716,400
- Maryland
- Montgomery County
- Kensington
- 20895
- North Kensington
- 3305 Glenway Dr
Nearby cities
Nearby neighborhoods
Nearby zip codes
Other Kensington Topics
