Welcome to 3305 Greymoore Drive. Beautiful home at an incredible value that is highly energy efficient and located in Green Meadows, a friendly, walkable, and well maintained neighborhood with no MUD or PID. You will love this location, nestled off of Highway 5 with quick access to US 75. This home is completely move-in ready and offers 3 bedrooms, 2 full bathrooms, and a flex space that can be utilized as a home office, play area, or a craft room. This lovely home features an open floor plan with a beautiful kitchen, complete with an oversized kitchen island, quartz countertops, single basin stainless steel sink, 42in cabinets, a spacious pantry, and gorgeous stainless steel appliances. Off the kitchen is the dining area which features a built in nook, the perfect space to set up your own coffee bar. The living room is cozy and features a wood burning fireplace. You will love the primary suite which is a blend of space and comfort and leads to the primary ensuite complete with double sinks, a deep, luxurious tub, spacious shower with glass enclosure, as well as a large walk in closet. This home has an abundance of natural light throughout. The custom plantation shutters give the home an elegant and upscale feel. The utility room is spacious enough for a washer, dryer, upright freezer and includes a built in mudroom bench which serves as a drop space for coats and shoes before entering the living space. You will be amazed at how well maintained this home is. Find comfort in knowing this house features total encapsulated foam insulation for maximum energy efficiency.The backyard patio is the perfect space to sit and relax while overlooking the well maintained lawn and lush tree covered lot line. The City of Anna features multiple grocery stores, dining and shopping options and is a great place to live, work, and play. This subdivision is completely built out so no need to deal with daily heavy duty construction traffic.
Sold
Price Unknown
3305 Greymoore Dr, Anna, TX 75409
3beds
1,873sqft
Single Family Residence
Built in 2022
7,187 Square Feet Lot
$347,600 Zestimate®
$--/sqft
$2,117 Estimated rent
Home value
$347,600
$330,000 - $365,000
$2,117/mo
Zestimate® history
Owner options
List your home for rent
$2,117/mo
Rent Zestimate®
Find your next renter with Zillow Rental Manager. Plus, with online applications, you can quickly screen prospective tenants – for free.
$2,117/mo
Rent Zestimate®
Refinance and save
$557/mo
Est. payment
Refinancing to a lower rate could help reduce your monthly payments and save thousands over the life of the loan.
$557/mo
Est. payment
Explore your selling options
Work with a Zillow partner agent
Leverage their expertise and Zillow's premium Showcase listings to get your home seen by more buyers.
Get startedList with your own agent
Get your home in front of millions of buyers by listing it on Zillow.
Learn how to do itSell it yourself
Take full control of how buyers see your home on Zillow by listing For Sale by Owner (FSBO).
List your homeWhat's special
Wood burning fireplaceWell maintained lawnOpen floor planAbundance of natural lightFlex spaceQuartz countertopsLarge walk in closet
Zillow last checked:
Listing updated:
Listed by:
Angelica Pena 0725378 325-245-3510,
Real Broker, LLC 855-450-0442
Bought with:
John Richardson, 0636417
INC Realty, LLC
Source: NTREIS,MLS#: 21286934
Facts & features
Interior
Bedrooms & bathrooms
- Bedrooms: 3
- Bathrooms: 2
- Full bathrooms: 2
Primary bedroom
- Features: Ceiling Fan(s), En Suite Bathroom
- Level: First
- Dimensions: 13 x 15
Bedroom
- Features: Ceiling Fan(s), Split Bedrooms
- Level: First
- Dimensions: 11 x 13
Bedroom
- Features: Ceiling Fan(s)
- Level: First
- Dimensions: 11 x 13
Primary bathroom
- Features: Dual Sinks, En Suite Bathroom, Solid Surface Counters, Separate Shower
- Level: First
- Dimensions: 12 x 11
Dining room
- Level: First
- Dimensions: 14 x 8
Other
- Features: Linen Closet, Solid Surface Counters
- Level: First
- Dimensions: 9 x 5
Kitchen
- Features: Built-in Features, Eat-in Kitchen, Kitchen Island, Pantry, Solid Surface Counters
- Level: First
- Dimensions: 14 x 17
Living room
- Features: Ceiling Fan(s), Fireplace
- Level: First
- Dimensions: 12 x 19
Office
- Level: First
- Dimensions: 11 x 11
Utility room
- Features: Built-in Features, Utility Room
- Level: First
- Dimensions: 7 x 8
Heating
- Central
Cooling
- Central Air, Ceiling Fan(s), Electric
Appliances
- Included: Dishwasher, Electric Cooktop, Electric Oven, Electric Water Heater, Disposal
Features
- Eat-in Kitchen, High Speed Internet, Kitchen Island, Open Floorplan, Pantry, Cable TV
- Flooring: Carpet, Ceramic Tile, Engineered Hardwood
- Has basement: No
- Number of fireplaces: 1
- Fireplace features: Wood Burning
Interior area
- Total interior livable area: 1,873 sqft
Property
Parking
- Total spaces: 2
- Parking features: Garage Faces Front, Garage, Garage Door Opener
- Attached garage spaces: 2
Features
- Levels: One
- Stories: 1
- Patio & porch: Covered
- Exterior features: Rain Gutters
- Pool features: None
- Fencing: Fenced,Full,Privacy,Wood
Lot
- Size: 7,187 Square Feet
- Dimensions: 60 x 120
- Features: Interior Lot, Landscaped, Subdivision, Sprinkler System
- Residential vegetation: Grassed
Details
- Parcel number: R1231100A01401
- Other equipment: Irrigation Equipment
Construction
Type & style
- Home type: SingleFamily
- Architectural style: Traditional,Detached
- Property subtype: Single Family Residence
Materials
- Brick
- Foundation: Slab
- Roof: Composition
Condition
- Year built: 2022
Utilities & green energy
- Sewer: Public Sewer
- Water: Public
- Utilities for property: Electricity Available, Sewer Available, Underground Utilities, Water Available, Cable Available
Green energy
- Energy efficient items: Insulation
Community & HOA
Community
- Features: Community Mailbox, Curbs, Sidewalks
- Security: Smoke Detector(s)
- Subdivision: Green Meadows
HOA
- Has HOA: Yes
- Services included: Association Management
- HOA fee: $557 annually
- HOA name: Associa Principal Management
- HOA phone: 214-368-4030
Location
- Region: Anna
Financial & listing details
- Tax assessed value: $364,276
- Annual tax amount: $7,269
- Date on market: 6/1/2026
- Cumulative days on market: 224 days
- Listing terms: Cash,Conventional,FHA,Texas Vet,VA Loan
- Exclusions: Refrigerator, curtains in nursery and primary suite.
Price history
| Date | Event | Price |
|---|---|---|
| 7/31/2026 | Sold | -- |
Source: NTREIS #21286934 Report a problem | ||
| 7/14/2026 | Pending sale | $359,900$192/sqft |
Source: NTREIS #21286934 Report a problem | ||
| 7/3/2026 | Contingent | $359,900$192/sqft |
Source: NTREIS #21286934 Report a problem | ||
| 6/1/2026 | Listed for sale | $359,900$192/sqft |
Source: NTREIS #21286934 Report a problem | ||
| 6/1/2026 | Listing removed | $359,900$192/sqft |
Source: NTREIS #21116453 Report a problem | ||
| 5/2/2026 | Price change | $359,900-3.8%$192/sqft |
Source: NTREIS #21116453 Report a problem | ||
| 4/22/2026 | Price change | $374,000-1.6%$200/sqft |
Source: NTREIS #21116453 Report a problem | ||
| 3/24/2026 | Price change | $379,900-1.1%$203/sqft |
Source: NTREIS #21116453 Report a problem | ||
| 2/20/2026 | Price change | $384,000-1.5%$205/sqft |
Source: NTREIS #21116453 Report a problem | ||
| 11/20/2025 | Listed for sale | $390,000+8.1%$208/sqft |
Source: NTREIS #21116453 Report a problem | ||
| 6/24/2022 | Sold | -- |
Source: NTREIS #20047578 Report a problem | ||
| 5/9/2022 | Pending sale | $360,725$193/sqft |
Source: NTREIS #20047578 Report a problem | ||
| 5/6/2022 | Price change | $360,725+1.4%$193/sqft |
Source: NTREIS #20047578 Report a problem | ||
| 5/3/2022 | Listed for sale | $355,725$190/sqft |
Source: NTREIS #20047578 Report a problem | ||
Public tax history
| Year | Property taxes | Tax assessment |
|---|---|---|
| 2025 | $5,390 -2.9% | $364,276 +4.6% |
| 2024 | $5,551 -2.3% | $348,311 -1.7% |
| 2023 | $5,684 +211% | $354,206 +329.5% |
| 2022 | $1,828 +69.7% | $82,466 +74.5% |
| 2021 | $1,077 | $47,250 |
Find assessor info on the county website
Neighborhood: 75409
Nearby homes
- $345,5003 bd2 ba2k sqft3309 Greymoore Dr, Anna, TX 75409Off Market
- $375,0004 bd3 ba2.7k sqft3301 Greymoore Dr, Anna, TX 75409For Sale

- $--3 bd2 ba2.2k sqft3237 Greymoore Dr, Anna, TX 75409Sold

- $--4 bd3 ba2.6k sqft3317 Greymoore Dr, Anna, TX 75409Sold
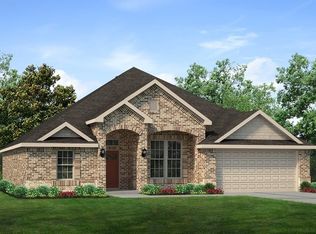
- $--4 bd3 ba2.4k sqft3313 Greymoore Dr, Anna, TX 75409Sold
- $381,6444 bd2 ba1.9k sqft3306 Greymoore Dr, Anna, TX 75409Off Market
- $395,0004 bd3 ba2.4k sqft3302 Greymoore Dr, Anna, TX 75409Off Market
- $308,9004 bd2 ba1.6k sqft3310 Greymoore Dr, Anna, TX 75409Off Market
Nearby schools
GreatSchools rating
- 4/10Joe K Bryant Elementary SchoolGrades: PK-5Distance: 0.8 mi
- 4/10Slayter Creek MiddleGrades: 6-8Distance: 1.8 mi
- 5/10Anna High SchoolGrades: 9-12Distance: 1.7 mi
Schools provided by the listing agent
- Elementary: Joe K Bryant,Early Childhood Center
- Middle: Slayter Creek
- High: Anna
- District: Anna ISD
Source: NTREIS. This data may not be complete. We recommend contacting the local school district to confirm school assignments for this home.
Get a cash offer in 3 minutes
Find out how much your home could sell for in as little as 3 minutes with a no-obligation cash offer.
Estimated market value
$347,600
Get a cash offer in 3 minutes
Find out how much your home could sell for in as little as 3 minutes with a no-obligation cash offer.
Estimated market value
$347,600
- Texas
- Collin County
- Anna
- 75409
- 3305 Greymoore Dr
