Skip main navigation
Off market
  • $421,500

    3305 Harbor Club Drive Phase #Pch13b-1, Tallahassee, FL 32309

    4beds
    1,973sqft
    Single Family Residence
    Built in 2011
    8,276 Square Feet Lot
    $421,500 Zestimate®
    $214/sqft
    $2,548 Estimated rent

    Home value

    $421,500

    $400,000 - $443,000

    $2,548/mo

    Zestimate® history
    Loading
    Loading...

    Owner options

    List your home for rent

    $2,548/mo

    Rent Zestimate®

    Find your next renter with Zillow Rental Manager. Plus, with online applications, you can quickly screen prospective tenants – for free.

    Learn more

    $2,548/mo

    Rent Zestimate®

    Refinance and save

    $3,695/mo

    Est. payment

    Refinancing to a lower rate could help reduce your monthly payments and save thousands over the life of the loan.

    See today's rates

    $3,695/mo

    Est. payment

    Explore your selling options

    Work with a Zillow partner agent

    Leverage their expertise and Zillow's premium Showcase listings to get your home seen by more buyers.

    Get started

    List with your own agent

    Get your home in front of millions of buyers by listing it on Zillow.

    Learn how to do it

    Sell it yourself

    Take full control of how buyers see your home on Zillow by listing For Sale by Owner (FSBO).

    List your home

    What's special

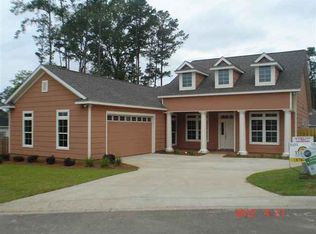
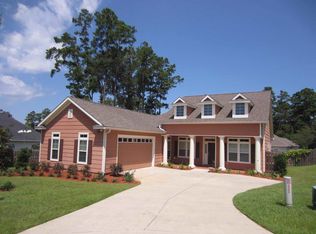
    SALES MODEL: Ctg. on Financing & Inspections. Great value for this new 3BR/2BA + office in Park Charleston presented by Turner Heritage Homes. Located in an ideal location just minutes to the hospitals. Standard features include wood flooring, stainless steel appliances, granite countertops in kitchen, solid surface countertops in bathrooms, trey ceilings, deluxe master bath with whirlpool tub and stall shower, large walk-in closet in master suite, gas fireplace, and luxurious sunroom. Homeowner's fee includes lawn service.

    This property is not currently displayed as for sale or rent on Zillow. This may be different from what's on other websites or public sources.

    Zillow last checked:

    Listing updated:

    Listed by:

    Neil P Ryder 850-508-6988,

    Neil Ryder Realty, Inc.

    Bought with:

    Kathy M Lee, 561330

    Neil Ryder Realty, Inc.

    Source: TBR,MLS#: 218003MLS Logo

    Facts & features

    Interior

    Bedrooms & bathrooms
    • Bedrooms: 4
    • Bathrooms: 2
    • Full bathrooms: 2
    Rooms
    • Room types: Foyer, Office, Pantry, Sunroom, Utility Room
    Heating
    • Central, Electric, Fireplace(s), Heat Pump
    Cooling
    • Central Air, Ceiling Fan(s), Electric, Heat Pump
    Appliances
    • Included: Dishwasher, Disposal, Ice Maker, Microwave, Oven, Refrigerator, Stove
    Features
    • Tray Ceiling(s), High Ceilings, Jetted Tub, Stall Shower, Vaulted Ceiling(s), Window Treatments, Entrance Foyer, Pantry, Split Bedrooms, Sun Room, Walk-In Closet(s)
    • Flooring: Carpet, Engineered Hardwood, Tile
    • Has fireplace: Yes
    • Fireplace features: Gas
    Interior area
    • Total structure area: 1,973
    • Total interior livable area: 1,973 sqft

    Property

    Parking
    • Total spaces: 2
    • Parking features: Garage, Two Car Garage
    • Garage spaces: 2
    Features
    • Stories: 1
    • Patio & porch: Patio
    • Exterior features: Fully Fenced, Fence
    • Has spa: Yes
    • Fencing: Fenced,Privacy
    • Has view: Yes
    • View description: Park/Greenbelt, None
    Lot
    • Size: 8,276 Square Feet
    • Dimensions: 66 x 136 x 66 x 112
    Details
    • Parcel number: 12073112235 B0130
    • Special conditions: Standard

    Construction

    Type & style
    • Home type: SingleFamily
    • Architectural style: One Story,Traditional
    • Property subtype: Single Family Residence
    Materials
    • Brick, Fiber Cement, Stone
    Condition
    • New Construction
    • New construction: Yes
    • Year built: 2011
    Details
    • Warranty included: Yes

    Utilities & green energy

    • Water: Public
    Green energy
    • Green verification: ENERGY STAR Certified Homes

    Community & HOA

    Community
    • Features: Curbs, Gutter(s), Street Lights, Sidewalks
    • Subdivision: Park Charleston
    HOA
    • Has HOA: Yes
    • Services included: Common Areas, Other
    • HOA fee: $780 annually
    Location
    • Region: Tallahassee

    Financial & listing details

    • Price per square foot: $214/sqft
    • Date on market: 7/14/2011
    • Cumulative days on market: 311 days
    • Listing terms: Conventional,FHA,Lease Purchase,VA Loan
    • Road surface type: Paved

    Price history

    DateEventPrice
    5/30/2012Sold$264,400$134/sqft
    Source: TBR #218003 Report a problem

    Public tax history

    Tax history is unavailable.

    Neighborhood: 32309

    Nearby schools

    GreatSchools rating
    Schools provided by the listing agent
    • Elementary: WT MOORE
    • Middle: SWIFT CREEK
    • High: LINCOLN

    Source: TBR. This data may not be complete. We recommend contacting the local school district to confirm school assignments for this home.

    Get pre-qualified for a loan
    At Zillow Home Loans, we can pre-qualify you in as little as 5 minutes with no impact to your credit score.

    An equal housing lender. NMLS #10287.

    Sell for more on Zillow
    Get a Zillow Showcase℠ listing at no additional cost and you could sell for .
    $421,500
    2% more
    +$8,430
    With Zillow Showcase(estimated)
    $429,930