Welcome to your dream home! This charming single-family residence is nestled on a beautifully fenced 1/2 acre lot, adorned with mature, majestic trees. With both a 2-carport and a 2-car garage, which offers versatile potential to be converted into a workshop, hobby space, or additional storage. Enjoy the comfort of a brand-new central air conditioning unit, ensuring a cool and refreshing ambiance throughout the Florida summer. Step inside to discover a warm and inviting interior featuring 3 spacious bedrooms and 2 pristine bathrooms. The cozy living room is perfect for relaxation, while the dining room sets the stage for memorable family gatherings. The charming kitchen, complete with an eating area, is ideal for casual dining. Admire the stunning front mirror windows that not only enhance the home's curb appeal but also fill the space with natural light. This home is a true gem, offering both comfort and versatility in a serene setting. Don't miss the opportunity to make this your own! This property is being sold as-is, with no repairs or concessions to be made by the seller.
Sold for $332,625
$332,625
3305 HICKMAN AVENUE, PLANT CITY, FL 33563
3beds
1,310sqft
Single Family Residence
Built in 1955
0.51 Acres Lot
$324,000 Zestimate®
$254/sqft
$2,077 Estimated rent
Home value
$324,000
$295,000 - $353,000
$2,077/mo
Zestimate® history
Owner options
List your home for rent
$2,077/mo
Rent Zestimate®
Find your next renter with Zillow Rental Manager. Plus, with online applications, you can quickly screen prospective tenants – for free.
$2,077/mo
Rent Zestimate®
Refinance and save
$2,323/mo
Est. payment
Refinancing to a lower rate could help reduce your monthly payments and save thousands over the life of the loan.
$2,323/mo
Est. payment
Explore your selling options
Work with a Zillow partner agent
Leverage their expertise and Zillow's premium Showcase listings to get your home seen by more buyers.
Get startedList with your own agent
Get your home in front of millions of buyers by listing it on Zillow.
Learn how to do itSell it yourself
Take full control of how buyers see your home on Zillow by listing For Sale by Owner (FSBO).
List your homeWhat's special
Mature majestic treesFront mirror windowsDining roomEating areaCharming kitchen
Zillow last checked:
Listing updated:
Listed by:
Santa Santos Gonzalez 787-210-4344,
EMPIRE NETWORK REALTY 407-440-3798
Bought with:
Guillermo Gomez, 3052752
RADIUS REALTY GROUP LLC
Source: Stellar MLS,MLS#: S5108050 Originating MLS: Orlando Regional
Originating MLS: Orlando Regional
Facts & features
Interior
Bedrooms & bathrooms
- Bedrooms: 3
- Bathrooms: 2
- Full bathrooms: 2
Primary bedroom
- Features: Ceiling Fan(s), Built-in Closet
- Level: First
- Area: 132 Square Feet
- Dimensions: 11x12
Other
- Features: Ceiling Fan(s), Built-in Closet
- Level: First
- Area: 132 Square Feet
- Dimensions: 11x12
Bedroom 2
- Features: Ceiling Fan(s), Built-in Closet
- Level: First
- Area: 88 Square Feet
- Dimensions: 8x11
Primary bathroom
- Features: Shower No Tub
- Level: First
- Area: 40 Square Feet
- Dimensions: 8x5
Bathroom 2
- Features: Shower No Tub
- Level: First
- Area: 24 Square Feet
- Dimensions: 6x4
Kitchen
- Level: First
- Area: 140 Square Feet
- Dimensions: 14x10
Living room
- Features: Ceiling Fan(s)
- Level: First
- Area: 208 Square Feet
- Dimensions: 16x13
Heating
- Central
Cooling
- Central Air
Appliances
- Included: Range, Refrigerator, Washer
- Laundry: In Garage
Features
- Ceiling Fan(s)
- Flooring: Carpet, Tile
- Has fireplace: No
Interior area
- Total structure area: 1,844
- Total interior livable area: 1,310 sqft
Property
Parking
- Total spaces: 4
- Parking features: Covered, Workshop in Garage
- Garage spaces: 2
- Carport spaces: 2
- Covered spaces: 4
Features
- Levels: One
- Stories: 1
- Exterior features: Awning(s)
Lot
- Size: 0.51 Acres
Details
- Parcel number: P25282156H00002200003.0
- Zoning: R-1
- Special conditions: None
Construction
Type & style
- Home type: SingleFamily
- Property subtype: Single Family Residence
Materials
- Block, Concrete
- Foundation: Slab
- Roof: Other,Shingle
Condition
- New construction: No
- Year built: 1955
Utilities & green energy
- Sewer: Public Sewer
- Water: Public
- Utilities for property: Cable Available, Electricity Available, Water Available
Community & HOA
Community
- Pet fee: $0 monthly
- Subdivision: SEMINOLE LAKE ESTATES
HOA
- Has HOA: No
Location
- Region: Plant City
Financial & listing details
- Price per square foot: $254/sqft
- Tax assessed value: $260,913
- Annual tax amount: $1,998
- Date on market: 7/6/2024
- Cumulative days on market: 245 days
- Listing terms: Cash,Conventional,FHA
- Ownership: Fee Simple
- Total actual rent: 0
- Electric utility on property: Yes
- Road surface type: Asphalt, Concrete, Paved
Price history
| Date | Event | Price |
|---|---|---|
| 4/29/2025 | Sold | $332,625+2.3%$254/sqft |
Source:  Stellar MLS #S5108050 Report a problem Stellar MLS #S5108050 Report a problem | ||
| 3/18/2025 | Pending sale | $325,000$248/sqft |
Source: Stellar MLS #S5108050 Report a problem | ||
| 12/12/2024 | Listed for sale | $325,000$248/sqft |
Source: Stellar MLS #S5108050 Report a problem | ||
| 12/6/2024 | Pending sale | $325,000$248/sqft |
Source: Stellar MLS #S5108050 Report a problem | ||
| 7/6/2024 | Listed for sale | $325,000-7.1%$248/sqft |
Source: Stellar MLS #S5108050 Report a problem | ||
| 3/1/2023 | Listing removed | -- |
Source: Stellar MLS #S5071583 Report a problem | ||
| 11/8/2022 | Price change | $349,990-6.7%$267/sqft |
Source: Stellar MLS #S5071583 Report a problem | ||
| 8/9/2022 | Price change | $375,000-6.2%$286/sqft |
Source: Stellar MLS #S5071583 Report a problem | ||
| 7/22/2022 | Listed for sale | $399,990+627.3%$305/sqft |
Source: Stellar MLS #S5071583 Report a problem | ||
| 10/14/2014 | Sold | $55,000$42/sqft |
Source: Public Record Report a problem | ||
Public tax history
| Year | Property taxes | Tax assessment |
|---|---|---|
| 2025 | $2,251 +9.1% | $260,913 +62.9% |
| 2024 | $2,063 +3.3% | $160,212 +3% |
| 2023 | $1,998 +3.4% | $155,546 +3% |
| 2022 | $1,932 +1.6% | $151,016 +3% |
| 2021 | $1,901 +1.1% | $146,617 +1.4% |
| 2020 | $1,880 +101.4% | $144,593 +56.8% |
| 2019 | $934 | $92,227 +1.9% |
| 2018 | $934 +1.3% | $90,507 -2.1% |
| 2017 | $922 +3% | $92,484 +6.8% |
| 2016 | $895 +6% | $86,574 -1% |
| 2015 | $844 +120.9% | $87,455 +91.1% |
| 2014 | $382 | $45,765 +1.5% |
| 2013 | $382 +4.2% | $45,089 +1.7% |
| 2012 | $367 +7.1% | $44,335 +3% |
| 2011 | $342 +0.9% | $43,044 +0.1% |
| 2010 | $339 -28.2% | $42,984 -12.6% |
| 2009 | $472 -15.8% | $49,181 -19% |
| 2008 | $561 -10.8% | $60,743 +4% |
| 2007 | $628 +52.7% | $58,422 +29.7% |
| 2006 | $412 +4.1% | $45,037 +3% |
| 2005 | $395 | $43,725 +3% |
| 2004 | -- | $42,451 -2.7% |
| 2003 | -- | $43,628 +2.4% |
| 2002 | -- | $42,605 +1.6% |
| 2001 | -- | $41,934 -20.4% |
| 2000 | $354 | $52,673 |
Find assessor info on the county website
Neighborhood: 33563
Nearby homes
- $221,5002 bd2 ba1k sqft3306 Delaware Ave, Plant City, FL 33563Off Market
- $302,6003 bd2 ba1.2k sqft3302 Delaware Ave, Plant City, FL 33563Off Market
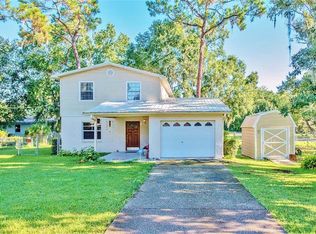
- $292,0003 bd1 ba1k sqft3307 Hickman Ave, Plant City, FL 33563For Sale
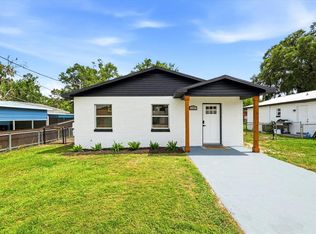
- $370,0003 bd3 ba1.7k sqft3302 Hickman Ave, Plant City, FL 33563Sold
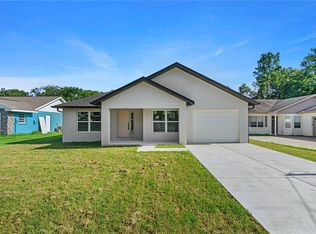
- $250,0002 bd2 ba1k sqft3304 Hickman Ave, Plant City, FL 33563Off Market
- $165,0003 bd1 ba1k sqft3309 Hickman Ave, Plant City, FL 33563Sold
- $243,0002 bd2 ba1.9k sqft3308 Delaware Ave, Plant City, FL 33563Off Market
- $362,9003 bd2 ba1.6k sqft3300 Hickman Ave, Plant City, FL 33563Off Market
Nearby schools
GreatSchools rating
- 5/10Bryan Elementary SchoolGrades: PK-5Distance: 0.8 mi
- 3/10Tomlin Middle SchoolGrades: 6-8Distance: 0.6 mi
- 6/10Strawberry Crest High SchoolGrades: 9-12Distance: 4.9 mi
Schools provided by the listing agent
- Elementary: Bryan Plant City-HB
- Middle: Tomlin-HB
- High: Strawberry Crest High School
Source: Stellar MLS. This data may not be complete. We recommend contacting the local school district to confirm school assignments for this home.
Get a cash offer in 3 minutes
Find out how much your home could sell for in as little as 3 minutes with a no-obligation cash offer.
Estimated market value
$324,000
Get a cash offer in 3 minutes
Find out how much your home could sell for in as little as 3 minutes with a no-obligation cash offer.
Estimated market value
$324,000
- Florida
- Hillsborough County
- Plant City
- 33563
- 3305 HICKMAN AVENUE
Nearby cities
Nearby zip codes
Other Plant City Topics
