Drastic price improvement! Don't miss this prime location and rare opportunity to own in the upscale gated community of University Park in Las Colinas. This well-maintained home is move-in ready and offers a warm welcome with its two-story foyer, art niche, and wood floors that flow throughout. The open layout is ideal for both formal and casual entertaining, with the informal dining area opening to a spacious living room. A long serving bar connects the kitchen and living area—perfect for staying in the conversation while hosting. Enjoy a cozy fireplace or relax on the covered side patio-deck.
The kitchen is thoughtfully designed with a gas cooktop, stainless steel appliances, walk-in pantry, and extra built-ins for cookbooks or display. The private downstairs primary suite features an updated shower, jetted tub, dual vanities with a makeup counter, and a spacious walk-in closet. Adjacent to the suite, a dedicated office with French doors and atrium doors opens to the deck—ideal for productivity and fresh air breaks. Upstairs offers a large game or media room with a built-in desk, two bedrooms, and a full bath with dual sinks.
There is plenty of storage with all bedrooms sporting walk-in closets, storage under the stairs, linen closets and 2 closets in the foyer. The attic, utility room and garage also are generous in size.
In addition to access to nearby Las Colinas parks, this community includes its own resort-style amenities: pool, gym-equipped clubhouse, sand volleyball, tennis-pickleball courts, and playground. Stroll the scenic pond or enjoy close proximity to the Toyota Music Factory, Lake Carolyn gondola rides, top-tier dining, shopping, and entertainment. Tee up for a quick golf cart ride to the Las Colinas Country Club and easy routes to two major airports make this an exceptional choice for style, comfort, and convenience.
Sold
Price Unknown
3305 Kendall Ln, Irving, TX 75062
3beds
3,036sqft
Single Family Residence
Built in 2000
3,049 Square Feet Lot
$582,100 Zestimate®
$--/sqft
$3,300 Estimated rent
Home value
$582,100
$541,000 - $623,000
$3,300/mo
Zestimate® history
Owner options
List your home for rent
$3,300/mo
Rent Zestimate®
Find your next renter with Zillow Rental Manager. Plus, with online applications, you can quickly screen prospective tenants – for free.
$3,300/mo
Rent Zestimate®
Refinance and save
$3,162/mo
Est. payment
Refinancing to a lower rate could help reduce your monthly payments and save thousands over the life of the loan.
$3,162/mo
Est. payment
Explore your selling options
Work with a Zillow partner agent
Leverage their expertise and Zillow's premium Showcase listings to get your home seen by more buyers.
Get startedList with your own agent
Get your home in front of millions of buyers by listing it on Zillow.
Learn how to do itSell it yourself
Take full control of how buyers see your home on Zillow by listing For Sale by Owner (FSBO).
List your homeWhat's special
Scenic pondCozy fireplaceDedicated officeWood floorsSand volleyballBuilt-in deskTwo-story foyer
Zillow last checked:
Listing updated:
Listed by:
Janis Smith 0390021 214-808-6119,
Coldwell Banker Realty Plano 972-596-9100
Bought with:
Karla Davis
Pinnacle Realty Advisors
Source: NTREIS,MLS#: 21014444
Facts & features
Interior
Bedrooms & bathrooms
- Bedrooms: 3
- Bathrooms: 3
- Full bathrooms: 2
- 1/2 bathrooms: 1
Primary bedroom
- Features: Ceiling Fan(s), Dual Sinks, En Suite Bathroom, Jetted Tub, Separate Shower, Walk-In Closet(s)
- Level: First
- Dimensions: 17 x 14
Bedroom
- Features: Walk-In Closet(s)
- Level: Second
- Dimensions: 13 x 11
Bedroom
- Features: Walk-In Closet(s)
- Level: Second
- Dimensions: 14 x 12
Breakfast room nook
- Features: Ceiling Fan(s)
- Level: First
- Dimensions: 9 x 10
Dining room
- Level: First
- Dimensions: 12 x 11
Game room
- Features: Built-in Features, Ceiling Fan(s)
- Level: Second
- Dimensions: 19 x 21
Kitchen
- Features: Breakfast Bar, Built-in Features, Granite Counters, Pantry, Walk-In Pantry
- Level: First
- Dimensions: 12 x 10
Laundry
- Features: Built-in Features
- Level: First
- Dimensions: 6 x 9
Living room
- Features: Ceiling Fan(s), Fireplace
- Level: First
- Dimensions: 26 x 17
Office
- Features: Ceiling Fan(s), Other
- Level: First
- Dimensions: 11 x 11
Heating
- Central, Natural Gas, Zoned
Cooling
- Central Air, Ceiling Fan(s), Electric, Zoned
Appliances
- Included: Some Gas Appliances, Dishwasher, Electric Oven, Gas Cooktop, Disposal, Gas Water Heater, Plumbed For Gas, Vented Exhaust Fan
- Laundry: Gas Dryer Hookup, Laundry in Utility Room
Features
- Built-in Features, High Speed Internet, Open Floorplan, Walk-In Closet(s), Wired for Sound
- Flooring: Tile, Wood
- Windows: Window Coverings
- Has basement: No
- Number of fireplaces: 1
- Fireplace features: Gas Log, Living Room
Interior area
- Total interior livable area: 3,036 sqft
Property
Parking
- Total spaces: 2
- Parking features: Alley Access, Door-Single, Driveway, Garage, Garage Door Opener, Inside Entrance, Garage Faces Rear
- Attached garage spaces: 2
- Has uncovered spaces: Yes
Features
- Levels: Two
- Stories: 2
- Patio & porch: Patio, Covered
- Exterior features: Rain Gutters
- Pool features: None, Community
- Spa features: Community
- Fencing: Back Yard,Fenced,Gate,Privacy,Wood,Wrought Iron
Lot
- Size: 3,049 Square Feet
- Dimensions: 50 x 101 x 59 x 103
- Features: Interior Lot, Landscaped, Subdivision, Sprinkler System, Few Trees
Details
- Parcel number: 325577000E0370000
Construction
Type & style
- Home type: SingleFamily
- Architectural style: Traditional,Detached
- Property subtype: Single Family Residence
Materials
- Brick, Vinyl Siding
- Foundation: Pillar/Post/Pier, Slab
- Roof: Composition
Condition
- Year built: 2000
Utilities & green energy
- Sewer: Public Sewer
- Water: Public
- Utilities for property: Natural Gas Available, Sewer Available, Separate Meters, Underground Utilities, Water Available
Community & HOA
Community
- Features: Clubhouse, Curbs, Fitness Center, Playground, Pool, Tennis Court(s), Trails/Paths, Gated, Sidewalks
- Security: Security System, Carbon Monoxide Detector(s), Fire Alarm, Security Gate, Gated Community, Smoke Detector(s), Security Service
- Subdivision: University Park 01
HOA
- Has HOA: Yes
- Services included: All Facilities, Association Management, Security
- HOA fee: $3,162 annually
- HOA name: Real Manage
- HOA phone: 866-473-2573
Location
- Region: Irving
Financial & listing details
- Tax assessed value: $565,000
- Annual tax amount: $5,077
- Date on market: 8/2/2025
- Cumulative days on market: 241 days
- Listing terms: Conventional,FHA,VA Loan
Price history
| Date | Event | Price |
|---|---|---|
| 1/6/2026 | Sold | -- |
Source: NTREIS #21014444 Report a problem | ||
| 12/23/2025 | Pending sale | $625,000$206/sqft |
Source: NTREIS #21014444 Report a problem | ||
| 12/8/2025 | Contingent | $625,000$206/sqft |
Source: NTREIS #21014444 Report a problem | ||
| 10/21/2025 | Price change | $625,000-1.6%$206/sqft |
Source: NTREIS #21014444 Report a problem | ||
| 9/26/2025 | Price change | $635,000-2.3%$209/sqft |
Source: NTREIS #21014444 Report a problem | ||
| 9/10/2025 | Price change | $650,000-2.3%$214/sqft |
Source: NTREIS #21014444 Report a problem | ||
| 8/22/2025 | Price change | $665,000-2.9%$219/sqft |
Source: NTREIS #21014444 Report a problem | ||
| 8/2/2025 | Listed for sale | $685,000$226/sqft |
Source: NTREIS #21014444 Report a problem | ||
| 7/29/2025 | Listing removed | $685,000$226/sqft |
Source: NTREIS #20870677 Report a problem | ||
| 7/9/2025 | Price change | $685,000-1.4%$226/sqft |
Source: NTREIS #20870677 Report a problem | ||
| 6/24/2025 | Price change | $695,000-2.1%$229/sqft |
Source: NTREIS #20870677 Report a problem | ||
| 5/28/2025 | Price change | $710,000-1.4%$234/sqft |
Source: NTREIS #20870677 Report a problem | ||
| 5/9/2025 | Price change | $719,900-0.6%$237/sqft |
Source: NTREIS #20870677 Report a problem | ||
| 5/1/2025 | Price change | $724,500-0.8%$239/sqft |
Source: NTREIS #20870677 Report a problem | ||
| 4/4/2025 | Price change | $730,000+47.2%$240/sqft |
Source: NTREIS #20870677 Report a problem | ||
| 5/13/2021 | Pending sale | $496,000$163/sqft |
Source: NTREIS #14556524 Report a problem | ||
| 4/29/2021 | Listed for sale | $496,000$163/sqft |
Source: NTREIS #14556524 Report a problem | ||
| 8/3/2018 | Listing removed | $2,995$1/sqft |
Source: DFW Home #13888940 Report a problem | ||
| 7/13/2018 | Listed for rent | $2,995+3.6%$1/sqft |
Source: DFW Home #13888940 Report a problem | ||
| 8/28/2017 | Listing removed | $2,890$1/sqft |
Source: DFW Home Report a problem | ||
| 8/27/2017 | Price change | $2,890+3.2%$1/sqft |
Source: DFW Home Report a problem | ||
| 8/12/2017 | Price change | $2,800-3.1%$1/sqft |
Source: DFW Home #13605161 Report a problem | ||
| 7/7/2017 | Price change | $2,890-3.5%$1/sqft |
Source: DFW Home #13605161 Report a problem | ||
| 5/30/2017 | Listed for rent | $2,995+15.2%$1/sqft |
Source: DFW Home #13605161 Report a problem | ||
| 4/9/2014 | Listing removed | $2,600$1/sqft |
Source: RE/MAX DFW Associates #12099527 Report a problem | ||
| 3/4/2014 | Listed for rent | $2,600$1/sqft |
Source: RE/MAX DFW Associates II #12099527 Report a problem | ||
Public tax history
| Year | Property taxes | Tax assessment |
|---|---|---|
| 2025 | $5,077 -1.8% | $565,000 -1.9% |
| 2024 | $5,171 +8.2% | $575,990 |
| 2023 | $4,777 +6.8% | $575,990 +20.4% |
| 2022 | $4,475 -6.2% | $478,580 +21.5% |
| 2021 | $4,770 -1.9% | $394,000 |
| 2020 | $4,862 +3.3% | $394,000 +3.9% |
| 2019 | $4,706 -0.8% | $379,300 |
| 2018 | $4,744 -48.5% | $379,300 +10.4% |
| 2017 | $9,218 -0.4% | $343,670 |
| 2016 | $9,258 +17.4% | $343,670 +3.6% |
| 2015 | $7,885 | $331,790 +13.3% |
| 2014 | $7,885 | $292,790 |
| 2013 | -- | -- |
| 2012 | -- | -- |
| 2011 | -- | -- |
| 2010 | -- | -- |
| 2009 | -- | -- |
| 2008 | -- | -- |
| 2007 | -- | -- |
| 2005 | -- | -- |
| 2004 | -- | -- |
| 2003 | -- | -- |
| 2002 | -- | -- |
| 2001 | -- | -- |
Find assessor info on the county website
Neighborhood: Las Colinas
Nearby homes
- $509,5001 bd1 ba750 sqft3311 Kendall Ln, Irving, TX 75062Off Market
- $744,6003 bd4 ba4k sqft3303 Kendall Ln, Irving, TX 75062Off Market
- $571,7003 bd2 ba2k sqft3317 Kendall Ln, Irving, TX 75062Off Market
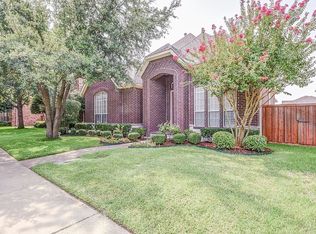
- $583,3003 bd2 ba3.1k sqft3306 Ricci Ln, Irving, TX 75062Off Market
- $535,6003 bd3 ba2.5k sqft3310 Ricci Ln, Irving, TX 75062Off Market
- $742,9003 bd3 ba3.1k sqft3302 Ricci Ln, Irving, TX 75062Off Market
- $592,1003 bd3 ba2.8k sqft3314 Ricci Ln, Irving, TX 75062Off Market
- $--4 bd4 ba3.5k sqft3320 Ricci Ln, Irving, TX 75062Sold
Nearby schools
GreatSchools rating
- 5/10Farine Elementary SchoolGrades: PK-5Distance: 1.2 mi
- 4/10Travis Middle SchoolGrades: 6-8Distance: 1.9 mi
- 2/10MacArthur High SchoolGrades: 9-12Distance: 1.4 mi
Schools provided by the listing agent
- Elementary: Farine
- Middle: Travis
- High: Macarthur
- District: Irving ISD
Source: NTREIS. This data may not be complete. We recommend contacting the local school district to confirm school assignments for this home.
Get a cash offer in 3 minutes
Find out how much your home could sell for in as little as 3 minutes with a no-obligation cash offer.
Estimated market value
$582,100
Get a cash offer in 3 minutes
Find out how much your home could sell for in as little as 3 minutes with a no-obligation cash offer.
Estimated market value
$582,100
- Texas
- Dallas County
- Irving
- 75062
- Las Colinas
- 3305 Kendall Ln
