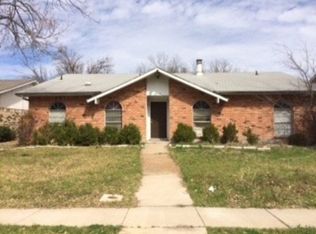
Cute and Clean, light and bright -this home is so inviting! The kitchen has been recently updated with brand new white shaker cabinets and clean Quartz countertops! EZ to clean wood LVP flooring complements the light linen colors of the freshly painted walls. There's plenty of space in the living room to gather around the brick fireplace, and the wall sconce lights in the hallway make a nice design touch. 3 Bedroom split layout - Huge master bedroom! Features 2 Full Bathrooms, and a two-car garage with garage opener. Back yard has room to play and bonus storage shed! Located in a great location in convenient Rowlett, close to Fire Wheel, Lake Ray Hubbard, schools, parks, shopping and dining.
HOME IS ELIGIBLE FOR DOWN PAYMENT ASSISTANCE AND UP TO $7500 FOR CLOSING COST WITH PREFERRED LENDER. Please ask listing agent for details
Sold
Price Unknown
3305 Kenwood Dr, Rowlett, TX 75089
3beds
1,400sqft
Single Family Residence
Built in 1973
6,534 Square Feet Lot
$272,300 Zestimate®
$--/sqft
$2,196 Estimated rent
Home value
$272,300
$248,000 - $300,000
$2,196/mo
Zestimate® history
Owner options
List your home for rent
$2,196/mo
Rent Zestimate®
Find your next renter with Zillow Rental Manager. Plus, with online applications, you can quickly screen prospective tenants – for free.
$2,196/mo
Rent Zestimate®
Refinance and save
Refinancing to a lower rate could help reduce your monthly payments and save thousands over the life of the loan.
Explore your selling options
Work with a Zillow partner agent
Leverage their expertise and Zillow's premium Showcase listings to get your home seen by more buyers.
Get startedList with your own agent
Get your home in front of millions of buyers by listing it on Zillow.
Learn how to do itSell it yourself
Take full control of how buyers see your home on Zillow by listing For Sale by Owner (FSBO).
List your homeWhat's special
Brick fireplaceTwo-car garageSplit layoutWood lvp flooringHuge master bedroomQuartz countertopsWhite shaker cabinets
Zillow last checked:
Listing updated:
Listed by:
Austin Sparks 0513253 469-408-7374,
C. W. Sparks Management 214-948-3192
Bought with:
Mario Jimenez
Mersaes Real Estate, Inc.
Source: NTREIS,MLS#: 20866386
Facts & features
Interior
Bedrooms & bathrooms
- Bedrooms: 3
- Bathrooms: 2
- Full bathrooms: 2
Primary bedroom
- Level: First
- Dimensions: 1 x 1
Bedroom
- Level: First
- Dimensions: 1 x 1
Bedroom
- Level: First
- Dimensions: 1 x 1
Other
- Level: First
- Dimensions: 1 x 1
Other
- Level: First
- Dimensions: 1 x 1
Living room
- Features: Fireplace
- Level: First
- Dimensions: 1 x 1
Heating
- Central, Electric
Cooling
- Central Air, Electric
Appliances
- Included: Dishwasher, Electric Range, Vented Exhaust Fan
- Laundry: Washer Hookup, Electric Dryer Hookup, In Hall
Features
- High Speed Internet, Cable TV
- Flooring: Carpet, Ceramic Tile, Luxury Vinyl Plank
- Windows: Window Coverings
- Has basement: No
- Number of fireplaces: 1
- Fireplace features: Living Room, Masonry, Wood Burning
Interior area
- Total interior livable area: 1,400 sqft
Property
Parking
- Total spaces: 2
- Parking features: Garage
- Attached garage spaces: 2
Features
- Levels: One
- Stories: 1
- Pool features: None
- Fencing: Fenced,Wood
Lot
- Size: 6,534 Square Feet
- Features: Interior Lot
Details
- Parcel number: 44006600060450000
Construction
Type & style
- Home type: SingleFamily
- Architectural style: Traditional,Detached
- Property subtype: Single Family Residence
Materials
- Brick
- Foundation: Slab
- Roof: Composition
Condition
- Year built: 1973
Utilities & green energy
- Sewer: Public Sewer
- Water: Public
- Utilities for property: Other, Sewer Available, Water Available, Cable Available
Community & HOA
Community
- Features: Curbs, Sidewalks
- Security: Smoke Detector(s)
- Subdivision: Kenwood Heights 03
HOA
- Has HOA: No
Location
- Region: Rowlett
Financial & listing details
- Tax assessed value: $254,480
- Annual tax amount: $3,415
- Date on market: 3/10/2025
- Cumulative days on market: 154 days
- Listing terms: Cash,Conventional,FHA,VA Loan
Price history
| Date | Event | Price |
|---|---|---|
| 8/11/2025 | Sold | -- |
Source: NTREIS #20866386 Report a problem | ||
| 7/24/2025 | Contingent | $274,900$196/sqft |
Source: NTREIS #20866386 Report a problem | ||
| 6/11/2025 | Price change | $274,900-3.5%$196/sqft |
Source: NTREIS #20866386 Report a problem | ||
| 3/11/2025 | Listing removed | $1,950$1/sqft |
Source: Zillow Rentals Report a problem | ||
| 3/10/2025 | Listed for sale | $284,900+121%$204/sqft |
Source: NTREIS #20866386 Report a problem | ||
| 2/5/2025 | Listed for rent | $1,950+6.8%$1/sqft |
Source: Zillow Rentals Report a problem | ||
| 2/13/2023 | Listing removed | -- |
Source: Zillow Rentals Report a problem | ||
| 1/28/2023 | Listed for rent | $1,825+15.9%$1/sqft |
Source: Zillow Rentals Report a problem | ||
| 2/2/2021 | Listing removed | -- |
Source: Zillow Rental Network Premium Report a problem | ||
| 1/15/2021 | Listed for rent | $1,575+12.5%$1/sqft |
Source: Zillow Rental Network Premium Report a problem | ||
| 5/22/2017 | Listing removed | $1,400$1/sqft |
Source: JP & Associates Plano #13605504 Report a problem | ||
| 5/20/2017 | Listed for rent | $1,400$1/sqft |
Source: JP & Associates Plano #13605504 Report a problem | ||
| 5/5/2017 | Listing removed | $128,900$92/sqft |
Source: RJ Williams & Company #13557507 Report a problem | ||
| 3/21/2017 | Pending sale | $128,900$92/sqft |
Source: RJ Williams & Company #13557507 Report a problem | ||
| 3/17/2017 | Listed for sale | $128,900+98.3%$92/sqft |
Source: RJ Williams & Company #13557507 Report a problem | ||
| 8/13/2008 | Listing removed | $65,000$46/sqft |
Source: Prudential Real Estate #10997231 Report a problem | ||
| 5/29/2008 | Listed for sale | $65,000$46/sqft |
Source: Prudential Real Estate #10997231 Report a problem | ||
| 1/7/2008 | Sold | -- |
Source: Public Record Report a problem | ||
Public tax history
| Year | Property taxes | Tax assessment |
|---|---|---|
| 2025 | $3,415 +3% | $254,480 |
| 2024 | $3,315 +3.8% | $254,480 |
| 2023 | $3,195 +14.9% | $254,480 +15.4% |
| 2022 | $2,780 +34.3% | $220,510 +45.1% |
| 2021 | $2,070 -1.7% | $152,010 |
| 2020 | $2,105 -5.7% | $152,010 -4.4% |
| 2019 | $2,232 +8.6% | $158,970 +9.4% |
| 2018 | $2,054 -27.4% | $145,330 +11.3% |
| 2017 | $2,828 +11.2% | $130,520 |
| 2016 | $2,543 -3.5% | $130,520 +35% |
| 2015 | $2,635 | $96,690 -0.8% |
| 2014 | $2,635 | $97,440 |
| 2013 | -- | -- |
| 2012 | -- | -- |
| 2011 | -- | -- |
| 2010 | -- | -- |
| 2009 | -- | -- |
| 2008 | -- | -- |
| 2007 | -- | -- |
| 2005 | -- | -- |
| 2004 | -- | -- |
| 2003 | -- | -- |
| 2002 | -- | -- |
| 2001 | -- | -- |
Find assessor info on the county website
Neighborhood: Kenwood Heights
Nearby homes
- $267,4003 bd2 ba1.4k sqft3301 Kenwood Dr, Rowlett, TX 75089Off Market
- $275,4003 bd2 ba1.7k sqft3309 Kenwood Dr, Rowlett, TX 75089Off Market

- $274,900-- bd2 ba1.6k sqft3313 Kenwood Dr, Rowlett, TX 75089Off Market
- $262,7003 bd2 ba1.5k sqft3217 Kenwood Dr, Rowlett, TX 75089Off Market
- $262,300-- bd2 ba1.4k sqft3306 Magnolia Ct, Rowlett, TX 75089Off Market
- $286,9003 bd2 ba1.4k sqft3302 Magnolia Ct, Rowlett, TX 75089Off Market
- $280,2004 bd2 ba1.7k sqft3317 Kenwood Dr, Rowlett, TX 75089Off Market
- $288,3003 bd2 ba1.5k sqft3306 Kenwood Dr, Rowlett, TX 75089Off Market
Nearby schools
GreatSchools rating
- 6/10Norma Dorsey Elementary SchoolGrades: PK-5Distance: 0.7 mi
- NACoyle Middle SchoolGrades: 7-8Distance: 1 mi
- 4/10Rowlett High SchoolGrades: 9-12Distance: 2 mi
Schools provided by the listing agent
- District: Garland ISD
Source: NTREIS. This data may not be complete. We recommend contacting the local school district to confirm school assignments for this home.
Get a cash offer in 3 minutes
Find out how much your home could sell for in as little as 3 minutes with a no-obligation cash offer.
Estimated market value
$272,300
Get a cash offer in 3 minutes
Find out how much your home could sell for in as little as 3 minutes with a no-obligation cash offer.
Estimated market value
$272,300
- Texas
- Dallas County
- Rowlett
- 75089
- Kenwood Heights
- 3305 Kenwood Dr
Nearby cities
Nearby neighborhoods
Nearby zip codes
Other Rowlett Topics
