SINGLE LEVEL LIVING!!!! NO HOA! With features such as ORIGINAL HARDWOOD FLOORS, BRICK FEATURE WALL, and built-ins, you can use your vision to create the home of your dreams. Light streams into the interior & the home has amazing flow. The family room opens to the kitchen & breakfast, while the living room opens to the dining/office. The spacious rooms provide for all your needs. A few special features include 2 fireplaces, built-ins, original hardwoods in hall & bedrooms. The utility room has a workbench and tons of room for tools.
Move-in ready with NEW paint & flooring so you can live here as you plan to bring your vision to life!
The home sits on a level corner lot with mature landscape including magnolia, hardwood, and azalea. ESTABLISHED NEIGHBORHOOD close to interstates, Whitewater Center, airport, restaurants, shopping, & lakes.
Adjoining parcel is available for purchase with this home to create almost an acre (see MLS 4057305 for details)
Closed
$329,000
3305 Kim Dr, Charlotte, NC 28214
3beds
1,970sqft
Single Family Residence
Built in 1964
0.5 Acres Lot
$385,300 Zestimate®
$167/sqft
$2,193 Estimated rent
Home value
$385,300
$362,000 - $408,000
$2,193/mo
Zestimate® history
Owner options
List your home for rent
$2,193/mo
Rent Zestimate®
Find your next renter with Zillow Rental Manager. Plus, with online applications, you can quickly screen prospective tenants – for free.
$2,193/mo
Rent Zestimate®
Refinance and save
$1,992/mo
Est. payment
Refinancing to a lower rate could help reduce your monthly payments and save thousands over the life of the loan.
$1,992/mo
Est. payment
Explore your selling options
Work with a Zillow partner agent
Leverage their expertise and Zillow's premium Showcase listings to get your home seen by more buyers.
Get startedList with your own agent
Get your home in front of millions of buyers by listing it on Zillow.
Learn how to do itSell it yourself
Take full control of how buyers see your home on Zillow by listing For Sale by Owner (FSBO).
List your homeWhat's special
Spacious roomsOriginal hardwood floorsMature landscapeUtility roomNew paint
Zillow last checked:
Listing updated:
Listed by:
Johnny Allen johnny@allenhughesrealty.com,
Allen Hughes Realty, Inc
Bought with:
Evelyn Suvillaga Urbina
Allocate Realty Group LLC
Source: Canopy MLS as distributed by MLS GRID,MLS#: 4061693
Facts & features
Interior
Bedrooms & bathrooms
- Bedrooms: 3
- Bathrooms: 2
- Full bathrooms: 2
- Main level bedrooms: 3
Primary bedroom
- Level: Main
Primary bedroom
- Level: Main
Bedroom s
- Level: Main
Bedroom s
- Level: Main
Bedroom s
- Level: Main
Bedroom s
- Level: Main
Bathroom full
- Level: Main
Bathroom full
- Level: Main
Bathroom full
- Level: Main
Bathroom full
- Level: Main
Breakfast
- Level: Main
Breakfast
- Level: Main
Dining room
- Level: Main
Dining room
- Level: Main
Family room
- Level: Main
Family room
- Level: Main
Kitchen
- Level: Main
Kitchen
- Level: Main
Laundry
- Level: Main
Laundry
- Level: Main
Living room
- Level: Main
Living room
- Level: Main
Utility room
- Level: Main
Utility room
- Level: Main
Heating
- Central, Heat Pump
Cooling
- Attic Fan, Central Air, Heat Pump
Appliances
- Included: None
- Laundry: Electric Dryer Hookup, Laundry Room, Main Level, Washer Hookup
Features
- Built-in Features, Open Floorplan
- Flooring: Carpet, Tile, Vinyl, Wood
- Doors: Sliding Doors
- Has basement: No
- Attic: Pull Down Stairs
- Fireplace features: Family Room
Interior area
- Total structure area: 1,970
- Total interior livable area: 1,970 sqft
- Finished area above ground: 1,970
- Finished area below ground: 0
Property
Parking
- Total spaces: 5
- Parking features: Attached Carport, Driveway
- Carport spaces: 2
- Uncovered spaces: 3
- Details: Main level carport
Features
- Levels: One
- Stories: 1
- Patio & porch: Patio
Lot
- Size: 0.5 Acres
- Features: Cleared, Corner Lot, Level, Wooded
Details
- Parcel number: 05520207
- Zoning: R3
- Special conditions: Estate
Construction
Type & style
- Home type: SingleFamily
- Architectural style: Ranch
- Property subtype: Single Family Residence
Materials
- Brick Full
- Foundation: Crawl Space
Condition
- New construction: No
- Year built: 1964
Utilities & green energy
- Sewer: Public Sewer
- Water: City
- Utilities for property: Cable Available, Electricity Connected, Wired Internet Available
Community & HOA
Community
- Subdivision: Wildwood
Location
- Region: Charlotte
Financial & listing details
- Price per square foot: $167/sqft
- Tax assessed value: $145,300
- Annual tax amount: $2,754
- Date on market: 8/27/2023
- Cumulative days on market: 7 days
- Listing terms: Cash,Conventional
- Electric utility on property: Yes
- Road surface type: Asphalt, Paved
Price history
| Date | Event | Price |
|---|---|---|
| 10/19/2023 | Sold | $329,000-18.7%$167/sqft |
Source:  Canopy MLS as distributed by MLS GRID #4061693 Report a problem Canopy MLS as distributed by MLS GRID #4061693 Report a problem | ||
| 9/1/2023 | Price change | $404,680+22.7%$205/sqft |
Source: Canopy MLS as distributed by MLS GRID #4057305 Report a problem | ||
| 9/1/2023 | Price change | $329,680-5.7%$167/sqft |
Source: Canopy MLS as distributed by MLS GRID #4061693 Report a problem | ||
| 8/27/2023 | Price change | $349,680-17.7%$178/sqft |
Source: Canopy MLS as distributed by MLS GRID #4061693 Report a problem | ||
| 8/27/2023 | Listed for sale | $424,680$216/sqft |
Source: Canopy MLS as distributed by MLS GRID #4057305 Report a problem | ||
Public tax history
| Year | Property taxes | Tax assessment |
|---|---|---|
| 2025 | $2,754 +2% | $336,300 |
| 2024 | $2,700 | $336,300 |
| 2023 | -- | $336,300 +131.5% |
| 2022 | -- | $145,300 |
| 2021 | -- | $145,300 |
| 2020 | -- | $145,300 |
| 2019 | $1,494 | $145,300 +25.7% |
| 2018 | -- | $115,600 |
| 2017 | $1,550 | $115,600 |
| 2016 | $1,550 | $115,600 |
| 2015 | $1,550 +0.2% | $115,600 |
| 2014 | $1,547 | -- |
| 2013 | -- | $129,000 |
| 2012 | -- | $129,000 |
| 2011 | -- | $129,000 +22.7% |
| 2010 | -- | $105,100 |
| 2009 | -- | $105,100 |
| 2008 | -- | $105,100 |
| 2007 | -- | $105,100 |
| 2006 | -- | $105,100 |
| 2005 | -- | $105,100 |
| 2004 | -- | $105,100 |
| 2003 | -- | $105,100 -1.3% |
| 2002 | -- | $106,460 |
| 2001 | -- | $106,460 |
| 2000 | -- | $106,460 |
Find assessor info on the county website
Neighborhood: 28214
Nearby homes
- $365,0003 bd4 ba2k sqft1632 Wildlife Rd, Charlotte, NC 28214Sold
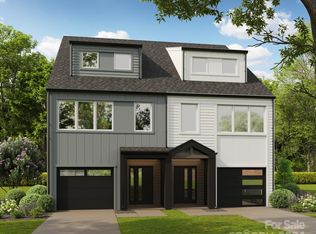
- $374,1003 bd2 ba1.7k sqft3300 Kim Dr, Charlotte, NC 28214Off Market
- $436,5004 bd3 ba2.3k sqft3233 Kim Dr, Charlotte, NC 28214Off Market
- $365,0003 bd4 ba2k sqft1624 Wildlife Rd, Charlotte, NC 28214Sold
- $365,0003 bd4 ba2k sqft1628 Wildlife Rd, Charlotte, NC 28214Sold
- $315,7003 bd1 ba1.6k sqft1708 Brim St, Charlotte, NC 28214Off Market
- $23,2202 bd1 ba1.4k sqft1270 Wildlife Club Rd, Lowgap, NC 27024Off Market
- $13,7402 bd1 ba988 sqft1188 Wildlife Club Rd, Lowgap, NC 27024Off Market
Nearby schools
GreatSchools rating
- 7/10Whitewater AcademyGrades: PK-5Distance: 1.4 mi
- 5/10Whitewater Middle SchoolGrades: 6-8Distance: 1.3 mi
- 2/10West Mecklenburg HighGrades: 9-12Distance: 1.9 mi
Get a cash offer in 3 minutes
Find out how much your home could sell for in as little as 3 minutes with a no-obligation cash offer.
Estimated market value
$385,300
Get a cash offer in 3 minutes
Find out how much your home could sell for in as little as 3 minutes with a no-obligation cash offer.
Estimated market value
$385,300
Nearby cities
Nearby neighborhoods
Nearby zip codes
Other Charlotte Topics
