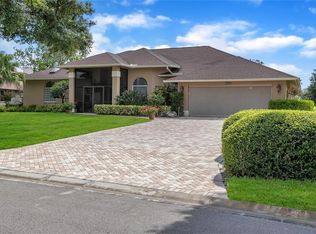
Welcome to this estate-style home in the picturesque community of River Wilderness, where luxury meets comfort in an idyllic setting. Spanning over 3,000 square feet on nearly a half-acre lot, this meticulously maintained residence is perfectly situated on the 8th tee of The Club at River Wilderness golf course, boasting breathtaking views and superb outdoor living. The home's outstanding features include: • Complete roof replacement – January 2024 • Freshly painted throughout – August 2024 • New carpeting in bedrooms and great room – August 2024 • New luxury vinyl plank flooring in main living areas and kitchen – August 2024 • New, double entry leaded glass front doors – 2022 • Updated A/C units - main unit 2018 and north unit 2022 • Chef-inspired kitchen with high-end Wolf oven and induction range, Subzero refrigerator, and 2-year-old GE Profile Advantium microwave • Hot water heater replaced in 2017 • Double insulated glass sliding doors replaced throughout the home - 2016 The home’s spacious layout offers versatility for your lifestyle, with a large room at the front of the house designed as a dining room but could easily be into an office or additional bedroom, along with an oversized garage designed for 2 cars and golf cart parking. New lighting has been added to the home, as well as dated mirrors and wallpaper removed throughout. This home is now move-in ready. River Wilderness is not just a neighborhood; it’s a community that embodies tranquility and connection. Nestled in Parrish, FL, this charming locale offers easy access to Bradenton, Sarasota, St. Petersburg, and Tampa, making it ideal for those seeking a balance of leisure and convenience. Residents enjoy spacious lots, unique homes, and a strong sense of community among neighbors. The neighborhood is characterized by its lush landscapes and abundant recreational opportunities, providing an inviting backdrop. Homeowners may enjoy optional membership at The Club at River Wilderness, featuring golf, tennis, pickle ball, fitness center, lap pool, and many social activities. Discover your perfect retreat in River Wilderness, where your dream lifestyle awaits amidst stunning natural beauty.
Sold for $679,000
Zillow last checked:
Listing updated:
Bought with:
Lynn Luken, 0695946
COLDWELL BANKER REALTY
Source: Stellar MLS,MLS#: A4627547 Originating MLS: Port Charlotte
Originating MLS: Port Charlotte
Price history
| Date | Event | Price |
|---|---|---|
| 12/27/2024 | Sold | $679,000-6.2%$213/sqft |
Source:  Stellar MLS #A4627547 Report a problem Stellar MLS #A4627547 Report a problem | ||
| 12/10/2024 | Pending sale | $724,000$227/sqft |
Source: Stellar MLS #A4627547 Report a problem | ||
| 12/5/2024 | Price change | $724,000-3.3%$227/sqft |
Source: Stellar MLS #A4627547 Report a problem | ||
| 11/2/2024 | Listed for sale | $749,000+1.4%$235/sqft |
Source: Stellar MLS #A4627547 Report a problem | ||
| 8/16/2024 | Listing removed | -- |
Source: Stellar MLS #A4595493 Report a problem | ||
| 7/10/2024 | Price change | $739,000-7.5%$232/sqft |
Source: Stellar MLS #A4595493 Report a problem | ||
| 6/2/2024 | Listed for sale | $799,000$251/sqft |
Source: Stellar MLS #A4595493 Report a problem | ||
| 5/22/2024 | Pending sale | $799,000$251/sqft |
Source: Stellar MLS #A4595493 Report a problem | ||
| 4/23/2024 | Price change | $799,000-3.2%$251/sqft |
Source: Stellar MLS #A4595493 Report a problem | ||
| 3/2/2024 | Price change | $825,000-5.7%$259/sqft |
Source: Stellar MLS #A4595493 Report a problem | ||
| 1/22/2024 | Listed for sale | $875,000+175.2%$274/sqft |
Source: Stellar MLS #A4595493 Report a problem | ||
| 10/4/1993 | Sold | $318,000$100/sqft |
Source: Public Record Report a problem | ||
Get a cash offer in 3 minutes
Find out how much your home could sell for in as little as 3 minutes with a no-obligation cash offer.
Estimated market value
$757,200
