AS IS - WHERE IS. SELLER TO MAKE NO REPAIRS. INSPECTIOINS FOR INFORMATION ONLY. Selling/Listing Agent family member(s) have an ownership interest in 3305 Lyons Ave., Norfolk VA.
For sale
$139,000
3305 Lyons Ave, Norfolk, VA 23509
3beds
992sqft
Single Family Residence
Built in 1986
-- sqft lot
$215,500 Zestimate®
$140/sqft
$-- HOA
What's special
- 2 days
- 296
- 14
Zillow last checked:
Listing updated:
Listed by:
Gita Eslami,
Iron Valley Real Estate Prestige 757-432-4873
Source: REIN Inc.,MLS#: 10651963
Facts & features
Interior
Bedrooms & bathrooms
- Bedrooms: 3
- Bathrooms: 2
- Full bathrooms: 1
- 1/2 bathrooms: 1
Rooms
- Room types: 1st Floor BR, Assigned Storage
Heating
- Heat Pump
Cooling
- None
Appliances
- Included: None, Electric Water Heater
Features
- Flooring: Carpet
- Basement: Crawl Space
- Has fireplace: No
Interior area
- Total interior livable area: 992 sqft
Property
Parking
- Parking features: Driveway, On Street
- Has uncovered spaces: Yes
Features
- Stories: 1
- Pool features: None
- Fencing: Chain Link,Fenced
- Waterfront features: Not Waterfront
Details
- Parcel number: 46624050
- Zoning: R-11
Construction
Type & style
- Home type: SingleFamily
- Architectural style: Ranch
- Property subtype: Single Family Residence
Materials
- Vinyl Siding
- Roof: Asphalt Shingle
Condition
- Fixer
- New construction: No
- Year built: 1986
Utilities & green energy
- Sewer: City/County
- Water: City/County
Community & HOA
Community
- Subdivision: Fairmount Park East
HOA
- Has HOA: No
Location
- Region: Norfolk
Financial & listing details
- Price per square foot: $140/sqft
- Tax assessed value: $168,100
- Annual tax amount: $2,068
- Date on market: 9/2/2026
Estimated market value
$215,500
$200,000 - $231,000
$1,889/mo
Price history
Price history is unavailable.
Public tax history
| Year | Property taxes | Tax assessment |
|---|---|---|
| 2025 | $2,068 +0.4% | $168,100 +0.4% |
| 2024 | $2,059 +4.2% | $167,400 +5.9% |
| 2023 | $1,976 +7.4% | $158,100 +7.4% |
| 2022 | $1,840 +13.3% | $147,200 +13.3% |
| 2021 | $1,624 +8.1% | $129,900 +8.1% |
| 2020 | $1,503 +1.7% | $120,200 +1.7% |
| 2019 | $1,478 +9.1% | $118,200 +9.1% |
| 2018 | $1,354 +10.4% | $108,300 +1.6% |
| 2017 | $1,226 | $106,600 -3.6% |
| 2016 | $1,226 -0.3% | $110,600 |
| 2015 | $1,229 | $110,600 |
| 2014 | $1,229 | $110,600 |
| 2013 | -- | $110,600 |
| 2012 | -- | $110,600 -1% |
| 2011 | -- | $111,700 -1.8% |
| 2010 | -- | $113,700 |
| 2009 | -- | $113,700 |
| 2008 | -- | $113,700 |
| 2007 | -- | $113,700 +27.3% |
| 2006 | -- | $89,300 +25.8% |
| 2005 | -- | $71,000 +9.9% |
| 2004 | -- | $64,600 -0.2% |
| 2003 | -- | $64,700 +4% |
| 2002 | -- | $62,200 |
| 2001 | -- | $62,200 0% |
| 2000 | -- | $62,230 |
Find assessor info on the county website
Monthly payment
Est. payment
Payment breakdown
Explore the cost of this home by adjusting the details. Changes won't be saved.Climate risks
Neighborhood: Fairmount Park
Nearby schools
Schools provided by the listing agent
- Elementary: Willard Model Elementary
- Middle: Norview Middle
- High: Maury
Source: REIN Inc.. This data may not be complete. We recommend contacting the local school district to confirm school assignments for this home.
Similar homes
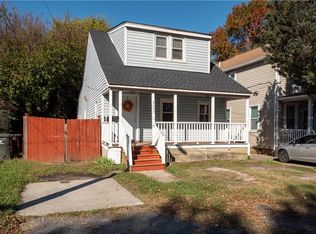
- $149,9002 bd3 ba1k sqft111 High St APT 402, Portsmouth, VA 23704For Sale
 MLS ID #10651744, Dakota Bush. REIN Inc.
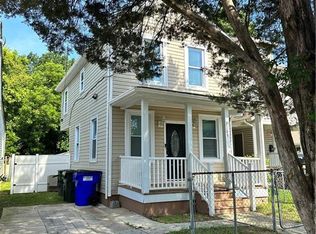
 - $165,0003 bd2 ba1.2k sqft2013 Saint Denis Ave, Norfolk, VA 23509For Sale
 MLS ID #10645344, Susan Jenkins. REIN Inc.
 - $140,0002 bd2 ba973 sqft937 Quail St, Norfolk, VA 23513For Sale
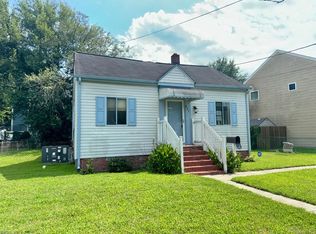 MLS ID #10650711, Jonathan Melvin. REIN Inc.
 - $140,0003 bd2 ba1.1k sqft110 Harris Rd, Portsmouth, VA 23702For Sale
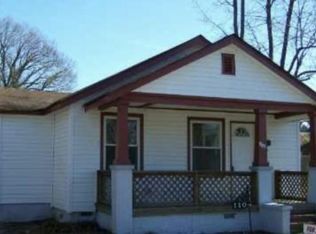 MLS ID #10652179, Shawn Hoecker. REIN Inc.
