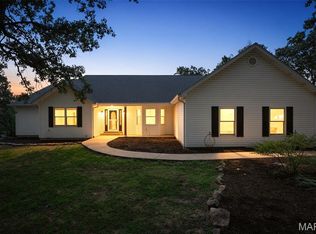
Home Sweet Home! Welcome to this stunning ranch nestled on 4.6 picturesque acres in the highly sought-after Hawthorne Hills neighborhood! From the moment you step through the beautifully refinished front door, you'll appreciate the elegant arched doorways, rich hardwood flooring, and quality finishes throughout.
The impressive vaulted kitchen is the heart of the home, featuring staggered custom cabinetry, solid surface countertops, a tile backsplash, stainless steel appliances, breakfast bar, and a bright breakfast room perfect for everyday dining. The formal dining room showcases a tray ceiling and recessed lighting, while the private office with vaulted ceiling provides an ideal space for working from home.
Retreat to the spacious primary suite, complete with a tray ceiling, crown molding, and a luxurious ensuite bath offering dual vanities and plenty of space to unwind.
The beautifully finished walk-out lower level is designed for entertaining, boasting a large recreation room, wet bar, fourth bedroom, full bath, and oversized windows that fill the space with abundant natural light.
Step outside to enjoy the low-maintenance deck overlooking a breathtaking backyard. The professionally landscaped grounds offer exceptional privacy, an inviting arbor, and endless opportunities for relaxing or entertaining while taking in the beauty of the surrounding acreage.
This exceptional property combines elegant living, peaceful country surroundings, and the convenience of a desirable neighborhood. Don't miss your opportunity to make this beautiful home yours—schedule your private showing today!
Active
Listed by: Rooted Real Estate & Auction Co. • Cheryl A Grither • 573-579-5426
Price cut: $20K (8/17)
$615,000
3305 Magnolia Ln, Festus, MO 63028
4beds
4,372sqft
Single Family Residence
Built in 2007
4.64 Acres Lot
$599,300 Zestimate®
$141/sqft
$42/mo HOA
What's special
Solid surface countertopsQuality finishes throughoutStainless steel appliancesElegant arched doorwaysLarge recreation roomRich hardwood flooringWet bar
- 16 days |
- 1,780 |
- 55 |
Zillow last checked:
Listing updated:
Listed by:
Cheryl A Grither 573-579-5426,
Rooted Real Estate & Auction Co.,
Adam C Mikesch 314-541-0389,
Rooted Real Estate & Auction Co.
Source: MARIS,MLS#: 26050624 Originating MLS: Southern Gateway Association of REALTORS
Originating MLS: Southern Gateway Association of REALTORSFacts & features
Interior
Bedrooms & bathrooms
- Bedrooms: 4
- Bathrooms: 4
- Full bathrooms: 3
- 1/2 bathrooms: 1
- Main level bathrooms: 3
- Main level bedrooms: 3
Heating
- Electric, Forced Air
Cooling
- Central Air
Appliances
- Included: Dishwasher, Disposal, Dryer, Microwave, Free-Standing Electric Range, Refrigerator, Washer
- Laundry: Main Level
Features
- Breakfast Room, Custom Cabinetry, Double Vanity, Eat-in Kitchen, Entrance Foyer, Kitchen Island, Separate Dining, Vaulted Ceiling(s), Walk-In Closet(s)
- Basement: Partially Finished,Full,Sleeping Area,Storage Space,Walk-Out Access
- Number of fireplaces: 1
- Fireplace features: Gas, Living Room
Interior area
- Total structure area: 4,372
- Total interior livable area: 4,372 sqft
- Finished area above ground: 2,195
- Finished area below ground: 2,177
Property
Parking
- Total spaces: 3
- Parking features: Additional Parking, Attached
- Attached garage spaces: 3
Features
- Levels: One
- Patio & porch: Composite, Deck, Patio, Porch
Lot
- Size: 4.64 Acres
- Features: Adjoins Wooded Area, Corner Lot, Wooded
Details
- Parcel number: 221.102.00000064.02
- Special conditions: Standard
Construction
Type & style
- Home type: SingleFamily
- Architectural style: Ranch
- Property subtype: Single Family Residence
- Attached to another structure: Yes
Materials
- Brick, Vinyl Siding
Condition
- Year built: 2007
Utilities & green energy
- Electric: 220 Volts
- Sewer: Septic Tank
- Water: Well
- Utilities for property: Electricity Connected, Sewer Connected, Water Connected
Community & HOA
Community
- Subdivision: Hawthorn Hills 04
HOA
- Has HOA: Yes
- Amenities included: None
- Services included: Maintenance Parking/Roads, Common Area Maintenance, Snow Removal
- HOA fee: $500 annually
- HOA name: Hawthorn Hills
Location
- Region: Festus
Financial & listing details
- Price per square foot: $141/sqft
- Tax assessed value: $318,800
- Annual tax amount: $3,850
- Date on market: 8/6/2026
- Cumulative days on market: 16 days
- Listing terms: Cash,Conventional,FHA
- Ownership: Private
- Electric utility on property: Yes
Estimated market value
$599,300
$569,000 - $629,000
$3,986/mo
Price history
| Date | Event | Price |
|---|---|---|
| 8/17/2026 | Price change | $615,000-3.1%$141/sqft |
Source:  MARIS #26050624 Report a problem MARIS #26050624 Report a problem | ||
| 8/6/2026 | Listed for sale | $635,000+32.3%$145/sqft |
Source: MARIS #26050624 Report a problem | ||
| 6/13/2023 | Sold | -- |
Source: MARIS #23020146 Report a problem | ||
| 5/1/2023 | Pending sale | $479,900$110/sqft |
Source: MARIS #23020146 Report a problem | ||
| 4/26/2023 | Listed for sale | $479,900+33.3%$110/sqft |
Source: MARIS #23020146 Report a problem | ||
| 11/19/2019 | Sold | -- |
Source: MARIS #19071621 Report a problem | ||
| 10/20/2019 | Pending sale | $360,000$82/sqft |
Source: Realty Executives of St. Louis #19071621 Report a problem | ||
| 9/25/2019 | Listed for sale | $360,000+3.2%$82/sqft |
Source: Realty Executives of St. Louis #19071621 Report a problem | ||
| 7/25/2018 | Sold | -- |
Source: Agent Provided Report a problem | ||
| 6/15/2018 | Pending sale | $349,000$80/sqft |
Source: Coldwell Banker Gundaker - Festus / Hillsboro #17064280 Report a problem | ||
| 6/11/2018 | Price change | $349,000-5.4%$80/sqft |
Source: Coldwell Banker Gundaker - Festus / Hillsboro #17064280 Report a problem | ||
| 5/17/2018 | Price change | $369,000-4.2%$84/sqft |
Source: Coldwell Banker Gundaker - Festus / Hillsboro #17064280 Report a problem | ||
| 4/5/2018 | Price change | $385,000-1.3%$88/sqft |
Source: Coldwell Banker Gundaker - Festus / Hillsboro #17064280 Report a problem | ||
| 12/15/2017 | Price change | $389,900-2.5%$89/sqft |
Source: Coldwell Banker Gundaker - Festus / Hillsboro #17064280 Report a problem | ||
| 9/8/2017 | Price change | $399,900-5.9%$91/sqft |
Source: Coldwell Banker Gundaker - Festus / Hillsboro #17064280 Report a problem | ||
| 8/10/2017 | Listed for sale | $425,000$97/sqft |
Source: Coldwell Banker Gundaker #17064280 Report a problem | ||
Public tax history
| Year | Property taxes | Tax assessment |
|---|---|---|
| 2025 | $3,850 +7.8% | $60,600 +8.4% |
| 2024 | $3,573 +0.1% | $55,900 |
| 2023 | $3,571 -0.1% | $55,900 |
| 2022 | $3,574 -0.1% | $55,900 |
| 2021 | $3,578 +10.3% | $55,900 +14.1% |
| 2020 | $3,243 +0% | $49,000 |
| 2019 | $3,243 | $49,000 |
| 2018 | $3,243 +5.8% | $49,000 |
| 2017 | $3,066 | $49,000 +7% |
| 2016 | $3,066 +10% | $45,800 |
| 2015 | $2,787 | $45,800 +0.9% |
| 2013 | $2,787 | $45,400 |
Find assessor info on the county website
Monthly payment
Est. payment
Payment breakdown
Explore the cost of this home by adjusting the details. Changes won't be saved.Climate risks
Neighborhood: 63028
Getting around
0 / 100
Car-DependentNearby schools
GreatSchools rating
- 8/10Telegraph Intermediate SchoolGrades: 3-5Distance: 1.8 mi
- 8/10Danby-Rush Tower Middle SchoolGrades: 6-8Distance: 1.8 mi
- 9/10Jefferson High SchoolGrades: 9-12Distance: 2.2 mi
Schools provided by the listing agent
- Elementary: Plattin/Telegraph
- Middle: Danby-Rush Tower Middle
- High: Jefferson High School
Source: MARIS. This data may not be complete. We recommend contacting the local school district to confirm school assignments for this home.
- $531,700-- bd2 ba1.9k sqft3311 Magnolia Ln, Festus, MO 63028Off Market
- $683,5004 bd5 ba2.4k sqft1242 Hawthorn Hills Dr, Festus, MO 63028Off Market

- $--3 bd4 ba3k sqft3306 Magnolia Ln, Festus, MO 63028Sold

- $36,800-- bd-- ba-- sqft1233 Hawthorn Hills Dr, Festus, MO 63028Off Market
- $535,300-- bd2 ba2.9k sqft1241 Hawthorn Hills Dr, Festus, MO 63028Off Market
- $540,4003 bd3 ba2.1k sqft3312 Magnolia Ln, Festus, MO 63028Off Market
- $494,000-- bd2 ba1.8k sqft1225 Hawthorn Hills Dr, Festus, MO 63028Off Market
- $556,100-- bd2 ba2.1k sqft3317 Magnolia Ln, Festus, MO 63028Off Market
A local agent can set up tours, give advice and negotiate with sellers.
A local lender can help you make sure your offer is ready when you are.
Similar homes
- $625,0004 bd4 ba3.9k sqft8 Appomattox Rdg, Festus, MO 63028For Sale

 MLS ID #26043394, Tamara N Finder, Keller Williams Realty St. Louis. MARIS
 - $650,0006 bd4 ba4.7k sqft13 Southwoods Dr, Festus, MO 63028For Sale
 MLS ID #26042735, Bobbi J Dallas, ReDefined Real Estate. MARIS
 - $699,5004 bd4 ba4.3k sqft8 Howe Xing, Festus, MO 63028For Sale
 MLS ID #26013588, Lisa Nicholson, Nettwork Global. MARIS
 - $536,0004 bd4 ba3.4k sqft1501 Donover Ln, Festus, MO 63028For Sale
 MLS ID #26052503, Dane Werner, Midwest Land Group LLC. MARIS
 - $599,9003 bd4 ba2.8k sqft100 Hickory Ln, Festus, MO 63028For SaleMLS ID #26049014, Tina M Fischer, ReeceNichols Real Estate. MARIS
- $535,0004 bd3 ba2.2k sqft1946 Masters Dr, Festus, MO 63028For SaleMLS ID #26053092, Kim A Koogler, Coldwell Banker Realty - Gundaker. MARIS
- $549,9005 bd4 ba4.4k sqft65 Ashford Pl, Festus, MO 63028For SaleMLS ID #26026776, Tyler C Scott, RE/MAX Best Choice. MARIS
- $440,0004 bd4 ba2.5k sqft3401 Wiltshire Ln, Festus, MO 63028For SaleMLS ID #26040116, Traci N Palmero, RE/MAX Best Choice. MARIS
- $--4 bd2 ba2.7k sqft12931 Country Oaks Ln, De Soto, MO 63020AuctionAuction.com 2
- $549,9003 bd4 ba2.8k sqft4051 Oakbrook Rd, De Soto, MO 63020For SaleMLS ID #26049399, Megan M Morrison, 1 Degree Realty. MARIS
- $449,9004 bd3 ba3k sqft5425 Hyfield Oaks Rd, De Soto, MO 63020For SaleMLS ID #26051371, Shelly L Ruess, Coldwell Banker Realty - Gundaker. MARIS
- $777,0005 bd3 ba3.5k sqft2523 Sunnyside Rd, Festus, MO 63028For SaleMLS ID #26023230, Ryan Zimmer, Coldwell Banker Realty - Gundaker. MARIS
- $360,0003 bd3 ba2.3k sqft12720 Oakbriar Meadows Ln, Festus, MO 63028For SaleMLS ID #26045698, Jennifer R Jones, Rooted Real Estate & Auction Co.. MARIS
- $559,9003 bd3 ba3.3k sqft440 Big River Cir, Bonne Terre, MO 63628For SaleMLS ID #26050010, Kim D Hutson, Coldwell Banker Hulsey. MARIS
- $449,9003 bd3 ba2.6k sqft3325 Green Dr, Festus, MO 63028For SaleMLS ID #26047002, Nick T Baumgartner, Coldwell Banker Realty - Gundaker. MARIS
- $715,0004 bd3 ba2.4k sqft13524 Saddle Creek Rd, De Soto, MO 63020For SaleMLS ID #26050447, Cindy M Callahan, Rooted Real Estate & Auction Co.. MARIS
- $575,0003 bd4 ba4.9k sqft6120 Old Baum Church Rd, Waterloo, IL 62298For SaleMLS ID #26046955, Megan A Schobert, Keller Williams Pinnacle. MARIS
- $390,0003 bd2 ba2.7k sqft4447 Liberty Meadows Rd, De Soto, MO 63020For SaleMLS ID #26052498, Michael R Shaw, Nettwork Global. MARIS
- $639,0005 bd3 ba4k sqft800 Bonhomme Creek Ct, Bonne Terre, MO 63628For SaleMLS ID #26014971, Angela K Christopher, The Home Team. MARIS
- $427,9004 bd3 ba3.3k sqft133 Blue Ridge Trce, Festus, MO 63028For SaleMLS ID #26032535, Drew R Drinen, Coldwell Banker Realty - Gundaker. MARIS
