1.80 acres with a shop! Experience the best of both worlds at 3305 McKinley Ave, a convenient rural retreat that keeps you close to all the essentials. This move-in-ready home offers seamless one-level living with a bright, modern kitchen, a large central island that is perfect for entertaining and an open concept layout. With 3 bedrooms and 2 bathrooms this home offers space for all. Featuring a modern, low-maintenance metal exterior with mature trees for privacy and a back pasture for horses. For the hobbyist or tradesperson, the property includes a large, detached shop, providing ample space for projects and storage. Whether you are looking for room to breathe, a place for your tools, or the simplicity of a single-story floorplan, this property offers a rare combination of space and convenience
Sold
Price Unknown
3305 McKinley Ave, Cheyenne, WY 82001
3beds
1,436sqft
Rural Residential, Residential
Built in 1979
1.8 Acres Lot
$432,500 Zestimate®
$--/sqft
$2,288 Estimated rent
Home value
$432,500
$398,000 - $467,000
$2,288/mo
Zestimate® history
Owner options
List your home for rent
$2,288/mo
Rent Zestimate®
Find your next renter with Zillow Rental Manager. Plus, with online applications, you can quickly screen prospective tenants – for free.
$2,288/mo
Rent Zestimate®
Refinance and save
Refinancing to a lower rate could help reduce your monthly payments and save thousands over the life of the loan.
Explore your selling options
Work with a Zillow partner agent
Leverage their expertise and Zillow's premium Showcase listings to get your home seen by more buyers.
Get startedList with your own agent
Get your home in front of millions of buyers by listing it on Zillow.
Learn how to do itSell it yourself
Take full control of how buyers see your home on Zillow by listing For Sale by Owner (FSBO).
List your homeWhat's special
Open concept layoutSingle-story floorplanMature trees for privacySeamless one-level livingBright modern kitchenModern low-maintenance metal exteriorBack pasture for horses
Zillow last checked:
Listing updated:
Listed by:
Rebecca Hess 307-220-0149,
RE/MAX Capitol Properties
Bought with:
Rebecca Hess
RE/MAX Capitol Properties
Source: Cheyenne BOR,MLS#: 100622
Facts & features
Interior
Bedrooms & bathrooms
- Bedrooms: 3
- Bathrooms: 2
- Full bathrooms: 2
- Main level bathrooms: 2
Primary bedroom
- Level: Main
- Area: 165
- Dimensions: 15 x 11
Bedroom 2
- Level: Main
- Area: 121
- Dimensions: 11 x 11
Bedroom 3
- Level: Main
- Area: 110
- Dimensions: 11 x 10
Bathroom 1
- Features: Full
- Level: Main
Bathroom 2
- Features: Full
- Level: Main
Dining room
- Level: Main
- Area: 195
- Dimensions: 15 x 13
Kitchen
- Level: Main
- Area: 220
- Dimensions: 20 x 11
Living room
- Level: Main
- Area: 224
- Dimensions: 16 x 14
Heating
- Forced Air, Natural Gas
Cooling
- None
Appliances
- Included: Dishwasher, Disposal, Dryer, Range, Refrigerator, Washer
- Laundry: Main Level
Features
- Solid Surface Countertops
- Flooring: Laminate
- Has fireplace: No
- Fireplace features: None
Interior area
- Total structure area: 1,436
- Total interior livable area: 1,436 sqft
- Finished area above ground: 1,436
Property
Parking
- Total spaces: 2
- Parking features: 2 Car Attached
- Attached garage spaces: 2
Accessibility
- Accessibility features: None
Features
- Fencing: Front Yard
Lot
- Size: 1.8 Acres
- Dimensions: 78408
Details
- Additional structures: Utility Shed, Workshop, Loafing Shed, Poultry Coop, Outbuilding
- Parcel number: 19185001100011
- Special conditions: Arms Length Sale
- Horses can be raised: Yes
Construction
Type & style
- Home type: SingleFamily
- Architectural style: Ranch
- Property subtype: Rural Residential, Residential
Materials
- Metal Siding
- Foundation: Cellar
- Roof: Composition/Asphalt
Condition
- New construction: No
- Year built: 1979
Utilities & green energy
- Electric: Black Hills Energy
- Gas: Black Hills Energy
- Sewer: Septic Tank
- Water: Well
Community & HOA
Community
- Subdivision: Wenandy Acres
HOA
- Services included: None
Location
- Region: Cheyenne
Financial & listing details
- Tax assessed value: $215,906
- Annual tax amount: $1,404
- Date on market: 4/30/2026
- Listing agreement: N
- Listing terms: Cash,Conventional,FHA,VA Loan
- Inclusions: Dishwasher, Disposal, Dryer, Range/Oven, Refrigerator, Washer
- Exclusions: N
Price history
| Date | Event | Price |
|---|---|---|
| 6/5/2026 | Sold | -- |
Source:  Cheyenne BOR #100622 Report a problem Cheyenne BOR #100622 Report a problem | ||
| 5/6/2026 | Pending sale | $469,000$327/sqft |
Source: Cheyenne BOR #100622 Report a problem | ||
| 4/30/2026 | Listed for sale | $469,000+6.6%$327/sqft |
Source: Cheyenne BOR #100622 Report a problem | ||
| 4/17/2024 | Listing removed | $439,900$306/sqft |
Source: Cheyenne BOR #92651 Report a problem | ||
| 2/19/2024 | Listed for sale | $439,900+27.5%$306/sqft |
Source: Cheyenne BOR #92651 Report a problem | ||
| 7/21/2020 | Sold | -- |
Source: Cheyenne BOR #78580 Report a problem | ||
| 6/18/2020 | Pending sale | $345,000$240/sqft |
Source: Coldwell Banker, The Property Exchange #78580 Report a problem | ||
| 6/2/2020 | Listed for sale | $345,000$240/sqft |
Source: Coldwell Banker, The Property Exchange #78580 Report a problem | ||
| 5/19/2020 | Pending sale | $345,000$240/sqft |
Source: Coldwell Banker, The Property Exchange #78580 Report a problem | ||
| 5/16/2020 | Listed for sale | $345,000+72.5%$240/sqft |
Source: Coldwell Banker, The Property Exchange #78580 Report a problem | ||
| 1/3/2017 | Sold | -- |
Source: Cheyenne BOR #66043 Report a problem | ||
| 11/9/2016 | Pending sale | $200,000$139/sqft |
Source: Kuzma Success Realty #66043 Report a problem | ||
| 11/4/2016 | Listed for sale | $200,000$139/sqft |
Source: Kuzma Success Realty #66043 Report a problem | ||
Public tax history
| Year | Property taxes | Tax assessment |
|---|---|---|
| 2025 | $1,404 -19.7% | $20,512 -21.2% |
| 2024 | $1,749 +5.2% | $26,030 +2.8% |
| 2023 | $1,663 +12.6% | $25,311 +15.1% |
| 2022 | $1,477 +8.8% | $21,989 +9.1% |
| 2021 | $1,358 +28.1% | $20,160 +27.7% |
| 2020 | $1,060 +4.6% | $15,782 +4.7% |
| 2019 | $1,013 +6.6% | $15,079 +5.5% |
| 2018 | $951 +5.1% | $14,294 +6.1% |
| 2017 | $905 +3% | $13,466 +3% |
| 2016 | $879 | $13,073 +4.7% |
| 2015 | $879 +5.9% | $12,490 +1.9% |
| 2014 | $830 | $12,259 +4.4% |
| 2013 | -- | $11,746 -5.1% |
| 2012 | -- | $12,374 -9.6% |
| 2011 | -- | $13,685 +6.6% |
| 2005 | -- | $12,839 +14.7% |
| 2004 | -- | $11,194 -2.4% |
| 2003 | -- | $11,466 +8% |
| 2002 | -- | $10,618 -1.4% |
| 2001 | -- | $10,765 |
Find assessor info on the county website
Neighborhood: 82001
Nearby homes
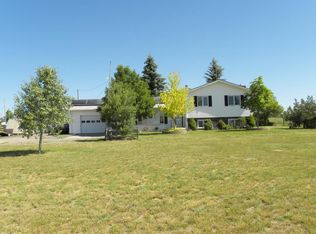
- $416,2003 bd3 ba1.8k sqft5916 E Pershing Blvd, Cheyenne, WY 82001Off Market
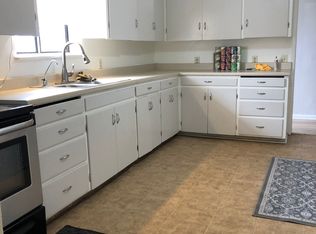
- $248,2001 bd1 ba1.3k sqft3333 McKinley Ave, Cheyenne, WY 82001Off Market
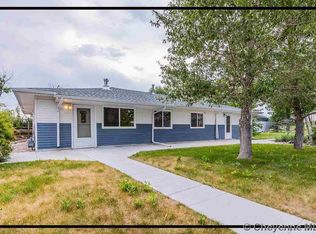
- $413,700-- bd2 ba1.9k sqft5920 E Pershing Blvd, Cheyenne, WY 82001Off Market
- $448,9002 bd2 ba2.1k sqft3310 McKinley Ave, Cheyenne, WY 82001Off Market
- $236,800-- bd1 ba720 sqft6010 E Pershing Blvd, Cheyenne, WY 82001Off Market
- $5,743-- bd1 ba924 sqft6010 E Pershing Blvd, Cheyenne, WY 82001Off Market
- $429,400-- bd3 ba1.6k sqft3309 Wenandy Ave, Cheyenne, WY 82001Off Market
- $252,5003 bd1 ba1.1k sqft3315 Wenandy Ave, Cheyenne, WY 82001Off Market
Nearby schools
GreatSchools rating
- 6/10Saddle Ridge Elementary SchoolGrades: K-6Distance: 0.7 mi
- 4/10Carey Junior High SchoolGrades: 7-8Distance: 1.8 mi
- 4/10East High SchoolGrades: 9-12Distance: 2 mi
Sell for more on Zillow
Get a Zillow Showcase℠ listing at no additional cost and you could sell for .
$432,500
2% more
+$8,650
With Zillow Showcase(estimated)
$441,150
- Wyoming
- Laramie County
- Cheyenne
- 82001
- 3305 McKinley Ave
Nearby cities
Nearby zip codes
Other Cheyenne Topics
