This condo checks all of the marks! Oversized attached garage, extra storage room, updated fixtures and finishes, and an office/den. Don't wait to tour this well-maintained 55+, 2 bedroom, 2 bath condo located in Northwest Bismarck near shopping, dining, and recreation.
3305 Montreal Street #305 features engineered hardwood floors, granite countertops, new black stainless steel appliances, renovated bathrooms, and a maintenance-free deck. A triple-wide patio door fills the living room with natural light and a smart floorplan contributes to the condo's spaciousness.
Schedule your tour today! Agent related to sellers.
Sold
Price Unknown
3305 Montreal St APT 305, Bismarck, ND 58503
2beds
1,445sqft
Condominium
Built in 1994
-- sqft lot
$237,000 Zestimate®
$--/sqft
$1,826 Estimated rent
Home value
$237,000
$218,000 - $256,000
$1,826/mo
Zestimate® history
Owner options
List your home for rent
$1,826/mo
Rent Zestimate®
Find your next renter with Zillow Rental Manager. Plus, with online applications, you can quickly screen prospective tenants – for free.
$1,826/mo
Rent Zestimate®
Refinance and save
$200/mo
Est. payment
Refinancing to a lower rate could help reduce your monthly payments and save thousands over the life of the loan.
$200/mo
Est. payment
Explore your selling options
Work with a Zillow partner agent
Leverage their expertise and Zillow's premium Showcase listings to get your home seen by more buyers.
Get startedList with your own agent
Get your home in front of millions of buyers by listing it on Zillow.
Learn how to do itSell it yourself
Take full control of how buyers see your home on Zillow by listing For Sale by Owner (FSBO).
List your homeWhat's special
Zillow last checked:
Listing updated:
Listed by:
Dot Frank 701-527-5767,
Better Homes and Gardens Real Estate Alliance Group
Bought with:
SHIRLEY THOMAS, 6567
BIANCO REALTY, INC.
AMBER SANDNESS, 8249
BIANCO REALTY, INC.
Source: Great North MLS,MLS#: 4018747
Facts & features
Interior
Bedrooms & bathrooms
- Bedrooms: 2
- Bathrooms: 2
- Full bathrooms: 1
- 3/4 bathrooms: 1
Primary bedroom
- Level: Main
Bedroom 2
- Level: Main
Primary bathroom
- Level: Main
Bathroom 2
- Level: Main
Dining room
- Level: Main
Kitchen
- Level: Main
Laundry
- Level: Main
Office
- Level: Main
Storage
- Level: Lower
Heating
- Forced Air, Natural Gas
Cooling
- Ceiling Fan(s), Central Air
Appliances
- Included: Dishwasher, Disposal, Dryer, Microwave Hood, Range, Refrigerator, Washer
- Laundry: Main Level
Features
- Ceiling Fan(s), Elevator, Main Floor Bedroom, Primary Bath, Walk-In Closet(s)
- Flooring: Vinyl, Carpet, Hardwood
- Windows: Window Treatments
- Basement: None
- Has fireplace: No
Interior area
- Total structure area: 1,445
- Total interior livable area: 1,445 sqft
- Finished area above ground: 1,445
- Finished area below ground: 0
Property
Parking
- Total spaces: 2
- Parking features: Garage Door Opener, Lighted, Off Street, Inside Entrance, Additional Parking, Attached
- Attached garage spaces: 2
Accessibility
- Accessibility features: Accessible Elevator Installed, Accessible Entrance
Features
- Exterior features: Storage, Balcony
Lot
- Size: 1.38 Acres
- Features: Sprinklers In Rear, Sprinklers In Front, Irregular Lot
Details
- Parcel number: 1205001012
- Other equipment: Intercom
Construction
Type & style
- Home type: Condo
- Architectural style: Apartment
- Property subtype: Condominium
Materials
- Brick, Steel Siding
- Foundation: Slab
- Roof: Shingle,Asphalt
Condition
- New construction: No
- Year built: 1994
Utilities & green energy
- Sewer: Public Sewer
- Water: Public
Community & HOA
Community
- Security: Smoke Detector(s)
- Subdivision: Brandon Heights
HOA
- Has HOA: Yes
- Amenities included: Meets 55 & Over Requirements
- Services included: Common Area Maintenance, Maintenance Grounds, Sewer, Snow Removal, Sprinkler System, Trash, Water
- HOA fee: $200 monthly
Location
- Region: Bismarck
Financial & listing details
- Annual tax amount: $1,494
- Date on market: 4/11/2025
- Listing terms: STOP
Price history
| Date | Event | Price |
|---|---|---|
| 5/30/2025 | Sold | -- |
Source: Great North MLS #4018747 Report a problem | ||
| 4/15/2025 | Pending sale | $265,000$183/sqft |
Source: Great North MLS #4018747 Report a problem | ||
| 4/11/2025 | Listed for sale | $265,000$183/sqft |
Source: Great North MLS #4018747 Report a problem | ||
| 5/21/2010 | Sold | -- |
Source: Great North MLS #3309159 Report a problem | ||
Public tax history
Tax history is unavailable.
Neighborhood: 58503
Nearby homes
- $--2 bd2 ba1.5k sqft3305 Montreal St APT 303, Bismarck, ND 58503Sold

- $--2 bd2 ba1.5k sqft3305 Montreal St APT 304, Bismarck, ND 58503Sold
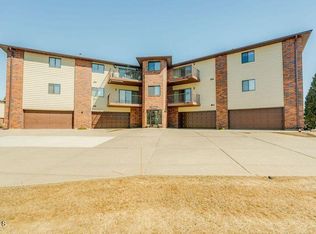
- $--2 bd2 ba1.5k sqft3305 Montreal St APT 202, Bismarck, ND 58503Sold
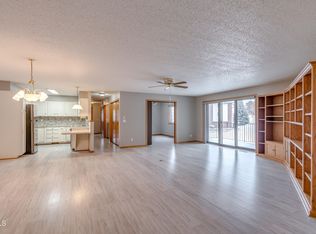
- $--2 bd2 ba1.5k sqft3305 Montreal St, Bismarck, ND 58503Sold
- $314,0002 bd2 ba1.4k sqft3305 Montreal St, Bismarck, ND 58503Off Market
- $--2 bd2 ba1.5k sqft3305 Montreal St, Bismarck, ND 58503Sold
- $264,3002 bd2 ba1.4k sqft3305 Montreal St, Bismarck, ND 58503Off Market
- $265,2003 bd2 ba1.5k sqft3305 Montreal St, Bismarck, ND 58503Off Market
Nearby schools
GreatSchools rating
- 7/10Northridge Elementary SchoolGrades: K-5Distance: 1.1 mi
- 7/10Horizon Middle SchoolGrades: 6-8Distance: 1.2 mi
- 9/10Century High SchoolGrades: 9-12Distance: 0.4 mi
Schools provided by the listing agent
- Elementary: Northridge
- Middle: Horizon
- High: Century High
Source: Great North MLS. This data may not be complete. We recommend contacting the local school district to confirm school assignments for this home.
- North Dakota
- Burleigh County
- Bismarck
- 58503
- 3305 Montreal St Apartment 305
Nearby cities
Nearby zip codes
Other Bismarck Topics
