Cute, cute home on .8 acre in Rainbow just outside of Glen Rose! This 3 bedroom-2 bath home was built in 2000, tastefully remodeled in 2019, and in 2022 received a new roof and HVAC system. Enter front of home through a screened porch and into the living room with an efficient, wood-burning corner fireplace with rock hearth. Adjacent in this open living arrangement are the dining area & kitchen. Kitchen amenities include a lighted china cabinet with frosted glass doors, a peg system organizer in drawers, drawer for double trash cans, lighted area in hard to see corner cabinet, walkin pantry, double oven, lots of work space and no maintenance cesar stone counter tops. The primary bedroom features a stylish shiplap accent wall, two closets, and a barn door leading to the ensuite bath which features a great soaking tub, a vanity with sink and a seated dressing vanity. The bedrooms are split and provide more privacy for all three bedrooms, the second bath with a very nice walk-in shower, and hall closet. The utility room is set off with an attractive barn door. The second living area (family room) has lots of windows, measures 23x20 and is perfect for entertaing the larger crowds. Or curl up in your favorite chair for a little R&R or privacy! There are two outdoor living areas for your pleasure! The back area is covered and more secluded, while the front is open and welcomes visitors! There are also a 2-car carport and a detached barn. The back yard is fenced, and the scattered trees provide welcome shade in the summer. A water well serves this home, but the SCWD water system is also available if desired. And it's located in the acclaimed Glen Rose ISD! Need more land? Ask about additional acreage.
Sold
Price Unknown
3305 N Fm 200, Rainbow, TX 76077
3beds
1,876sqft
Single Family Residence
Built in 2000
1.8 Acres Lot
$429,600 Zestimate®
$--/sqft
$2,809 Estimated rent
Home value
$429,600
$404,000 - $460,000
$2,809/mo
Zestimate® history
Owner options
List your home for rent
$2,809/mo
Rent Zestimate®
Find your next renter with Zillow Rental Manager. Plus, with online applications, you can quickly screen prospective tenants – for free.
$2,809/mo
Rent Zestimate®
Refinance and save
Refinancing to a lower rate could help reduce your monthly payments and save thousands over the life of the loan.
Explore your selling options
Work with a Zillow partner agent
Leverage their expertise and Zillow's premium Showcase listings to get your home seen by more buyers.
Get startedList with your own agent
Get your home in front of millions of buyers by listing it on Zillow.
Learn how to do itSell it yourself
Take full control of how buyers see your home on Zillow by listing For Sale by Owner (FSBO).
List your homeWhat's special
Wood-burning corner fireplaceWater wellOpen living arrangementLots of windowsLighted china cabinetAttractive barn doorBarn door
Zillow last checked:
Listing updated:
Listed by:
Pam Martin 0461578 254-396-0649,
Pinnacle Realty Advisors 972-338-5441
Bought with:
Abbey Griffin
United Real Estate Insight
Source: NTREIS,MLS#: 20772634
Facts & features
Interior
Bedrooms & bathrooms
- Bedrooms: 3
- Bathrooms: 2
- Full bathrooms: 2
Primary bedroom
- Features: Closet Cabinetry, Ceiling Fan(s), En Suite Bathroom
- Level: First
- Dimensions: 15 x 15
Bedroom
- Features: Ceiling Fan(s), Split Bedrooms, Walk-In Closet(s)
- Level: First
- Dimensions: 12 x 10
Bedroom
- Features: Ceiling Fan(s), Split Bedrooms
- Level: First
- Dimensions: 12 x 8
Primary bathroom
- Features: Built-in Features, En Suite Bathroom, Granite Counters, Garden Tub/Roman Tub
- Level: First
- Dimensions: 11 x 7
Dining room
- Level: First
- Dimensions: 11 x 11
Family room
- Features: Ceiling Fan(s)
- Dimensions: 23 x 20
Other
- Features: Built-in Features, Granite Counters, Multiple Shower Heads
- Level: First
- Dimensions: 9 x
Kitchen
- Features: Breakfast Bar, Built-in Features, Solid Surface Counters, Walk-In Pantry
- Level: First
- Dimensions: 12 x 11
Laundry
- Features: Built-in Features, Granite Counters
- Level: First
- Dimensions: 5 x 5
Living room
- Features: Ceiling Fan(s), Fireplace
- Level: First
- Dimensions: 15 x 15
Heating
- Central, Electric, Fireplace(s)
Cooling
- Central Air, Ceiling Fan(s), Electric, Roof Turbine(s)
Appliances
- Included: Double Oven, Dishwasher, Electric Range, Disposal, Microwave, Refrigerator, Vented Exhaust Fan, Water Purifier
- Laundry: Washer Hookup, Electric Dryer Hookup, Laundry in Utility Room
Features
- Built-in Features, Decorative/Designer Lighting Fixtures, Double Vanity, Granite Counters, High Speed Internet, Open Floorplan, Pantry, Walk-In Closet(s), Wired for Sound
- Flooring: Ceramic Tile, Luxury Vinyl Plank
- Windows: Window Coverings
- Has basement: No
- Number of fireplaces: 1
- Fireplace features: Blower Fan, Circulating, Living Room, Stone, Wood Burning, Insert
Interior area
- Total interior livable area: 1,876 sqft
Property
Parking
- Total spaces: 2
- Parking features: Attached Carport, Concrete
- Carport spaces: 2
Features
- Levels: One
- Stories: 1
- Patio & porch: Front Porch, Screened, Covered
- Exterior features: Awning(s), Lighting, Outdoor Living Area, Rain Gutters
- Pool features: None
- Fencing: Chain Link
Lot
- Size: 1.8 Acres
- Dimensions: 231 x 151 x 231 x 179
- Features: Acreage, Back Yard, Lawn, Few Trees
Details
- Additional structures: Workshop
- Parcel number: 11458
- Other equipment: Satellite Dish
Construction
Type & style
- Home type: SingleFamily
- Architectural style: Traditional,Detached
- Property subtype: Single Family Residence
Materials
- Rock, Stone
- Foundation: Slab
- Roof: Composition,Shingle
Condition
- Year built: 2000
Utilities & green energy
- Sewer: Septic Tank
- Water: Well
- Utilities for property: Electricity Connected, None, Septic Available, Water Available
Community & HOA
Community
- Security: Carbon Monoxide Detector(s), Smoke Detector(s)
- Subdivision: Milam County School Land Surv
HOA
- Has HOA: No
Location
- Region: Rainbow
Financial & listing details
- Tax assessed value: $396,410
- Annual tax amount: $5,963
- Date on market: 11/9/2024
- Cumulative days on market: 65 days
- Listing terms: Cash,Conventional,FHA,USDA Loan,VA Loan
- Exclusions: Swing in backyard.
- Electric utility on property: Yes
Price history
| Date | Event | Price |
|---|---|---|
| 1/10/2025 | Sold | -- |
Source: NTREIS #20772634 Report a problem | ||
| 12/7/2024 | Contingent | $415,000$221/sqft |
Source: NTREIS #20772634 Report a problem | ||
| 11/9/2024 | Listed for sale | $415,000$221/sqft |
Source: NTREIS #20772634 Report a problem | ||
Public tax history
| Year | Property taxes | Tax assessment |
|---|---|---|
| 2025 | $3,262 +11.9% | $396,410 +0.6% |
| 2024 | $2,915 -12.3% | $393,970 |
| 2023 | $3,324 -28.8% | $393,970 +5.8% |
| 2022 | $4,671 +366.2% | $372,220 +38.6% |
| 2021 | $1,002 +6.5% | $268,580 +22.3% |
| 2020 | $940 | $219,630 +6.9% |
| 2019 | -- | $205,440 |
| 2018 | -- | $205,440 |
| 2017 | -- | $205,440 |
| 2016 | -- | $205,440 |
| 2015 | -- | $205,440 |
| 2014 | -- | $205,440 |
| 2012 | -- | $205,440 |
| 2011 | -- | $205,440 -0.8% |
| 2010 | -- | $207,180 |
Find assessor info on the county website
Neighborhood: 76077
Nearby homes
- $193,050-- bd-- ba-- sqft3305 N Fm 200, Rainbow, TX 76077Off Market
- $--11 acres3501 N Fm 200, Rainbow, TX 76077Sold
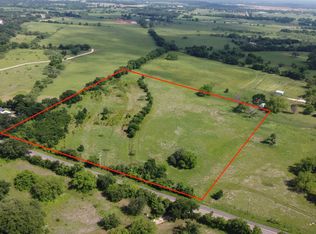
- $285,600-- bd-- ba336 sqft3308 N Fm 200, Rainbow, TX 76077Off Market
- $294,600-- bd-- ba2.2k sqft3238 N Fm 200, Rainbow, TX 76077Off Market
- $297,400-- bd-- ba2.2k sqft3238 N Fm 200, Rainbow, TX 76077Off Market
- $423,100-- bd-- ba1.4k sqft3238 N Fm 200, Rainbow, TX 76077Off Market
- $289,400-- bd-- ba2.2k sqft3137 N Fm 200, Rainbow, TX 76077Off Market
- $416,7003 bd2 ba1.7k sqft3420 N Fm 200, Rainbow, TX 76077Off Market
Nearby schools
GreatSchools rating
- NAGlen Rose Elementary SchoolGrades: PK-2Distance: 3.7 mi
- 7/10Glen Rose Junior High SchoolGrades: 6-8Distance: 2.9 mi
- 7/10Glen Rose High SchoolGrades: 9-12Distance: 3.8 mi
Schools provided by the listing agent
- Elementary: Glen Rose
- High: Glen Rose
- District: Glen Rose ISD
Source: NTREIS. This data may not be complete. We recommend contacting the local school district to confirm school assignments for this home.
Get a cash offer in 3 minutes
Find out how much your home could sell for in as little as 3 minutes with a no-obligation cash offer.
Estimated market value
$429,600
Get a cash offer in 3 minutes
Find out how much your home could sell for in as little as 3 minutes with a no-obligation cash offer.
Estimated market value
$429,600
- Texas
- Somervell County
- Glen Rose
- 76077
- 3305 N Fm 200
