Skip main navigation
Sold for $749,000
  • $749,000

    3305 N Perry Ave, Tampa, FL 33603

    3beds
    1,877sqft
    Single Family Residence
    Built in 1951
    6,675 Square Feet Lot
    $743,600 Zestimate®
    $399/sqft
    $3,189 Estimated rent

    Home value

    $743,600

    $692,000 - $796,000

    $3,189/mo

    Zestimate® history
    Loading
    Loading...

    Owner options

    List your home for rent

    $3,189/mo

    Rent Zestimate®

    Find your next renter with Zillow Rental Manager. Plus, with online applications, you can quickly screen prospective tenants – for free.

    Learn more

    $3,189/mo

    Rent Zestimate®

    Refinance and save

    $5,105/mo

    Est. payment

    Refinancing to a lower rate could help reduce your monthly payments and save thousands over the life of the loan.

    See today's rates

    $5,105/mo

    Est. payment

    Explore your selling options

    Work with a Zillow partner agent

    Leverage their expertise and Zillow's premium Showcase listings to get your home seen by more buyers.

    Get started

    List with your own agent

    Get your home in front of millions of buyers by listing it on Zillow.

    Learn how to do it

    Sell it yourself

    Take full control of how buyers see your home on Zillow by listing For Sale by Owner (FSBO).

    List your home

    What's special

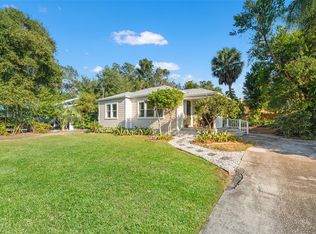
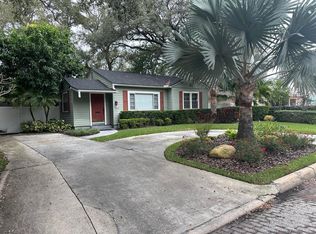
    Unique courtyardThoughtfully updated kitchenPrivate backyard retreatInviting curb appealNew washer and dryerBeautifully designed fire pitRich luxury vinyl flooring
    Welcome to an exceptional residence just across the Hillsborough River (NON-FLOOD ZONE) in the highly coveted Riverside Heights neighborhood where refined design meets effortless Tampa living. This meticulously upgraded home offers a rare blend of sophistication, comfort, and versatility, just moments from the Riverwalk, Armature Works, and downtown Tampa. From the moment you arrive, the home’s freshly landscaped grounds and inviting curb appeal set the tone for what awaits inside. Step through the door to discover a beautifully curated interior featuring rich luxury vinyl flooring that flows seamlessly throughout, complemented by stunning marble flooring in the kitchen and dining areas, creating a striking yet timeless foundation for everyday living. The heart of the home is a thoughtfully updated kitchen designed for both function and style, complete with a brand-new refrigerator/freezer and oven. Whether preparing an intimate dinner or hosting guests, the space transitions effortlessly into the dining and living areas, offering an open and elegant atmosphere. Entertaining is elevated with a custom-built bar featuring a wine fridge, perfect for curated evenings at home or weekend gatherings. Modern window treatments throughout add a polished finish while allowing natural light to enhance every room. Step outside to your private backyard retreat, where a beautifully designed fire pit creates the ideal setting for relaxing under the Florida sky, accompanied by a unique courtyard. The outdoor space offers both tranquility and functionality, making it perfect for entertaining or unwinding in style. Adding incredible value and flexibility, the property includes a detached mother-in-law suite complete with a full bathroom, ideal for guests, extended family, a private office, or an income-producing opportunity. Additional premium upgrades include a new washer and dryer and a built-in underground pest control system, offering a peace of mind against unwanted friends. This is more than a home...it’s a lifestyle. With its prime location, high-end upgrades, and versatile living spaces, this Riverside Heights gem presents a rare opportunity to own a truly move-in-ready luxury property in one of Tampa’s most desirable neighborhoods.

    Zillow last checked:

    Listing updated:

    Listed by:

    Domenic Millan 813-777-9680,

    LOMBARDO TEAM REAL ESTATE LLC 813-321-0437

    Bought with:

    Randy Belli, 3421697

    THE BELLI GROUP LLC

    Source: Stellar MLS,MLS#: TB8481007MLS LogoOriginating MLS: Suncoast Tampa

    Facts & features

    Interior

    Bedrooms & bathrooms
    • Bedrooms: 3
    • Bathrooms: 3
    • Full bathrooms: 3
    Primary bedroom
    • Features: Built-in Closet
    • Level: First
    Bedroom 2
    • Features: Built-in Closet
    • Level: First
    Primary bathroom
    • Level: First
    Bathroom 2
    • Level: First
    Dining room
    • Level: First
    Kitchen
    • Features: Bar
    • Level: First
    Living room
    • Level: First
    Heating
    • Central
    Cooling
    • Central Air
    Appliances
    • Included: Bar Fridge, Dishwasher, Dryer, Freezer, Microwave, Range, Refrigerator, Washer
    • Laundry: Inside
    Features
    • Ceiling Fan(s), Crown Molding, Dry Bar, Eating Space In Kitchen, Open Floorplan, Pest Guard System, Primary Bedroom Main Floor, Solid Wood Cabinets, Stone Counters, Wet Bar
    • Flooring: Marble, Vinyl
    • Doors: French Doors
    • Has fireplace: No
    Interior area
    • Total structure area: 2,100
    • Total interior livable area: 1,877 sqft

    Property

    Parking
    • Total spaces: 1
    • Parking features: Garage - Attached
    • Attached garage spaces: 1
    Features
    • Levels: One
    • Stories: 1
    • Exterior features: Courtyard, Fire Pit, Irrigation System, Private Mailbox
    Lot
    • Size: 6,675 Square Feet
    • Dimensions: 75 x 89
    Details
    • Additional structures: Guest House
    • Parcel number: A1129184HD00003300005.1
    • Zoning: RS-60
    • Special conditions: None

    Construction

    Type & style
    • Home type: SingleFamily
    • Architectural style: Bungalow
    • Property subtype: Single Family Residence
    Materials
    • Wood Frame, Wood Siding
    • Foundation: Crawlspace
    • Roof: Shingle
    Condition
    • New construction: No
    • Year built: 1951

    Utilities & green energy

    • Sewer: Public Sewer
    • Water: Public
    • Utilities for property: Electricity Connected, Public, Street Lights, Water Connected

    Community & HOA

    Community
    • Pet fee: $0 monthly
    • Subdivision: BUFFALO HEIGHTS
    HOA
    • Has HOA: No
    Location
    • Region: Tampa

    Financial & listing details

    • Price per square foot: $399/sqft
    • Tax assessed value: $505,090
    • Annual tax amount: $2,038
    • Date on market: 2/26/2026
    • Cumulative days on market: 12 days
    • Listing terms: Cash,Conventional,FHA,VA Loan
    • Ownership: Fee Simple
    • Total actual rent: 0
    • Electric utility on property: Yes
    • Road surface type: Paved

    Price history

    DateEventPrice
    4/17/2026Sold$749,000$399/sqft
    Source: Stellar MLS #TB8481007 Report a problem
    3/20/2026Pending sale$749,000$399/sqft
    Source: Stellar MLS #TB8481007 Report a problem
    3/11/2026Listed for sale$749,000$399/sqft
    Source: Stellar MLS #TB8481007 Report a problem
    3/4/2026Pending sale$749,000$399/sqft
    Source: Stellar MLS #TB8481007 Report a problem
    2/27/2026Listed for sale$749,000-5.8%$399/sqft
    Source: Stellar MLS #TB8481007 Report a problem
    5/7/2025Listing removed$795,000$424/sqft
    Source: Stellar MLS #TB8375794 Report a problem
    5/7/2025Price change$795,000-4.8%$424/sqft
    Source: Stellar MLS #TB8375794 Report a problem
    4/18/2025Listed for sale$835,000+21%$445/sqft
    Source: Stellar MLS #TB8375794 Report a problem
    7/12/2024Sold$690,000-1.4%$368/sqft
    Source: Stellar MLS #T3530873 Report a problem
    6/11/2024Pending sale$700,000$373/sqft
    Source: Stellar MLS #T3530873 Report a problem
    6/8/2024Listed for sale$700,000$373/sqft
    Source: Stellar MLS #T3530873 Report a problem
    6/3/2024Pending sale$700,000$373/sqft
    Source: Stellar MLS #T3530873 Report a problem
    6/2/2024Listed for sale$700,000+260.8%$373/sqft
    Source: Stellar MLS #T3530873 Report a problem
    1/8/2010Sold$194,000+41.6%$103/sqft
    Source: Public Record Report a problem
    2/28/2002Sold$137,000+66.1%$73/sqft
    Source: Public Record Report a problem
    12/4/1997Sold$82,500$44/sqft
    Source: Public Record Report a problem

    Public tax history

    YearProperty taxesTax assessment
    2025$10,307 +405.7%$505,090 +274.1%
    2024$2,038 +3.1%$134,997 +3%
    2023$1,976 +3.2%$131,065 +3%
    2022$1,914 +1.8%$127,248 +3%
    2021$1,881 +1.7%$123,542 +1.4%
    2020$1,849 +3.2%$121,836 +2.3%
    2019$1,791 $119,097 +1.9%
    2018$1,791 +1.9%$116,876 -49.1%
    2017$1,758 +5.8%$229,574 +109.3%
    2016$1,662 +3.7%$109,699 +0.7%
    2015$1,603 +9.9%$108,936 +0.8%
    2014$1,459 $108,071 +1.5%
    2013$1,459 +16.2%$106,474 +9.4%
    2011$1,256 -8.4%$97,353 -5.9%
    2010$1,372 -9.9%$103,416 -5.6%
    2008$1,522 -14.3%$109,577 +3.2%
    2007$1,775 -5.5%$106,184 +2.5%
    2006$1,878 +0.9%$103,594 +3%
    2005$1,861 $100,577 +3%
    2004-- $97,648 +1.9%
    2003-- $95,827 +65.9%
    2002-- $57,768 +1.6%
    2001-- $56,858 -7.4%
    2000$770 $61,391
    Find assessor info on the county website

    Neighborhood: Riverside Heights

    Nearby schools

    GreatSchools rating
    Schools provided by the listing agent
    • Elementary: Graham-HB
    • Middle: Madison-HB
    • High: Hillsborough-HB

    Source: Stellar MLS. This data may not be complete. We recommend contacting the local school district to confirm school assignments for this home.

    Get a cash offer in 3 minutes
    Find out how much your home could sell for in as little as 3 minutes with a no-obligation cash offer.
    Estimated market value
    $743,600
    Get a cash offer in 3 minutes
    Find out how much your home could sell for in as little as 3 minutes with a no-obligation cash offer.
    Estimated market value
    $743,600