Skip main navigation
Closed
  • $1,082,250

    3305 N Seeley Ave, Chicago, IL 60618

    4beds
    2,204sqft
    Single Family Residence
    Built in 1996
    3,125 Square Feet Lot
    $1,418,300 Zestimate®
    $491/sqft
    $5,258 Estimated rent

    Home value

    $1,418,300

    $1.33M - $1.53M

    $5,258/mo

    Zestimate® history
    Loading
    Loading...

    Owner options

    List your home for rent

    $5,258/mo

    Rent Zestimate®

    Find your next renter with Zillow Rental Manager. Plus, with online applications, you can quickly screen prospective tenants – for free.

    Learn more

    $5,258/mo

    Rent Zestimate®

    Refinance and save

    $7,741/mo

    Est. payment

    Refinancing to a lower rate could help reduce your monthly payments and save thousands over the life of the loan.

    See today's rates

    $7,741/mo

    Est. payment

    Explore your selling options

    Work with a Zillow partner agent

    Leverage their expertise and Zillow's premium Showcase listings to get your home seen by more buyers.

    Get started

    List with your own agent

    Get your home in front of millions of buyers by listing it on Zillow.

    Learn how to do it

    Sell it yourself

    Take full control of how buyers see your home on Zillow by listing For Sale by Owner (FSBO).

    List your home

    What's special

    Primary suiteLarge primary suiteAl fresco diningHigh ceilingsHall bathVaulted ceilingsWalk-in closet
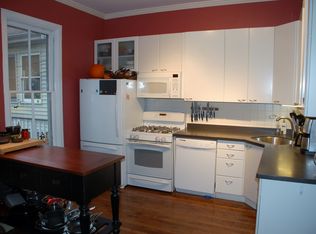
    Welcome to this stunning 1995 Single Family home, nestled in the vibrant heart of Roscoe Village. Elegant living room and dining room, adorned with beautiful patterned oak floors that exude timeless charm. The kitchen, featuring maple cabinets, seamlessly flows into the great room. Step outside and enjoy the lovely deck and garden, perfect for al fresco dining and outdoor gatherings. The open floor plan provides a seamless flow between all its inviting spaces. Retreat to the large primary suite, where vaulted ceilings and an abundance of natural light create a serene and tranquil atmosphere. The primary suite also boasts a walk-in closet, balcony, and an en suite primary bath with steam shower, ensuring a private oasis to unwind and rejuvenate. Two additional bedrooms (one with vaulted ceilings) and hall bath complete the second floor. The lower level boasts high ceilings and features a welcoming rec room, a fourth bedroom with a bath, a convenient laundry area, and a fireplace, adding warmth and coziness to this already inviting home. Hardwood floors throughout the first floor. Two-car garage provides convenience and ample storage space. Situated just a short stroll away from the award-winning Audubon Elementary School and Lane Tech High School, as well as Hamlin Park, this home offers the perfect location for families seeking top-notch education and recreational opportunities. Indulge in the vibrant dining scene and explore the charming shops of Roscoe Village. This home is ready for you to move in and make it your own. Don't miss the opportunity to own this exquisite residence in Roscoe Village. Experience the dynamic lifestyle this home has to offer.

    Zillow last checked:

    Listing updated:

    Listing courtesy of:

    Jenni Gordon 847-778-0359,

    Compass,

    Glo Matlin, CRS 847-951-4040,

    Compass

    Bought with:

    Non Member

    NON MEMBER

    Source: MRED as distributed by MLS GRID,MLS#: 11884632MLS Logo

    Facts & features

    Interior

    Bedrooms & bathrooms
    • Bedrooms: 4
    • Bathrooms: 4
    • Full bathrooms: 3
    • 1/2 bathrooms: 1
    Primary bedroom
    • Features: Flooring (Carpet), Bathroom (Full)
    • Level: Second
    • Area: 288 Square Feet
    • Dimensions: 18X16
    Bedroom 2
    • Features: Flooring (Carpet)
    • Level: Second
    • Area: 198 Square Feet
    • Dimensions: 18X11
    Bedroom 3
    • Features: Flooring (Carpet)
    • Level: Second
    • Area: 170 Square Feet
    • Dimensions: 17X10
    Bedroom 4
    • Features: Flooring (Carpet)
    • Level: Basement
    • Area: 170 Square Feet
    • Dimensions: 17X10
    Dining room
    • Features: Flooring (Hardwood)
    • Level: Main
    • Area: 247 Square Feet
    • Dimensions: 19X13
    Family room
    • Features: Flooring (Carpet)
    • Level: Basement
    • Area: 510 Square Feet
    • Dimensions: 30X17
    Foyer
    • Features: Flooring (Hardwood)
    • Level: Main
    • Area: 48 Square Feet
    • Dimensions: 12X4
    Kitchen
    • Features: Kitchen (Eating Area-Breakfast Bar, Eating Area-Table Space, Island, Pantry-Closet, Breakfast Room), Flooring (Hardwood)
    • Level: Main
    • Area: 360 Square Feet
    • Dimensions: 20X18
    Laundry
    • Level: Basement
    • Area: 56 Square Feet
    • Dimensions: 8X7
    Living room
    • Features: Flooring (Hardwood)
    • Level: Main
    • Area: 270 Square Feet
    • Dimensions: 18X15
    Heating
    • Natural Gas, Forced Air
    Cooling
    • Central Air
    Appliances
    • Included: Range, Microwave, Dishwasher, Refrigerator, Washer, Dryer, Disposal
    Features
    • Basement: Finished,Exterior Entry,Full
    • Number of fireplaces: 2
    • Fireplace features: Wood Burning, Gas Log, Gas Starter, Living Room, Basement
    Interior area
    • Total structure area: 0
    • Total interior livable area: 2,204 sqft

    Property

    Parking
    • Total spaces: 2
    • Parking features: On Site, Garage Owned, Detached, Garage
    • Garage spaces: 2
    Accessibility
    • Accessibility features: No Disability Access
    Features
    • Stories: 2
    Lot
    • Size: 3,125 sqft
    • Dimensions: 25 X 125
    Details
    • Parcel number: 14193230260000
    • Special conditions: None

    Construction

    Type & style
    • Home type: SingleFamily
    • Property subtype: Single Family Residence
    Materials
    • Vinyl Siding
    Condition
    • New construction: No
    • Year built: 1996

    Utilities & green energy

    • Sewer: Public Sewer
    • Water: Lake Michigan

    Community & neighborhood

    Community
    • Community features: Park
    Location
    • Region: Chicago

    HOA & financial

    HOA
    • Services included: None

    Other

    Other facts
    • Listing terms: Conventional
    • Ownership: Fee Simple

    Price history

    DateEventPrice
    12/11/2023Sold$1,082,250-5.9%$491/sqft
    Source: MRED as distributed by MLS GRID #11884632 Report a problem
    10/2/2023Price change$1,149,900-4.2%$522/sqft
    Source: MRED as distributed by MLS GRID #11884632 Report a problem
    9/18/2023Listed for sale$1,200,000+82.6%$544/sqft
    Source: MRED as distributed by MLS GRID #11884632 Report a problem
    9/14/2023Listing removed--
    Source: MRED as distributed by MLS GRID #11828899 Report a problem
    8/23/2023Price change$6,250-3.8%$3/sqft
    Source: MRED as distributed by MLS GRID #11828899 Report a problem
    7/12/2023Listed for rent$6,500+30%$3/sqft
    Source: MRED as distributed by MLS GRID #11828899 Report a problem
    9/28/2017Listing removed$5,000$2/sqft
    Source: Coldwell Banker Residential #09712729 Report a problem
    9/19/2017Price change$5,000-9.1%$2/sqft
    Source: Coldwell Banker Residential Brokerage - Glencoe #09712729 Report a problem
    8/5/2017Listed for rent$5,500$2/sqft
    Source: Coldwell Banker Residential Brokerage - Glencoe #09712729 Report a problem
    11/19/2002Sold$657,000+1.9%$298/sqft
    Source: Public Record Report a problem
    2/11/2002Sold$644,500+31.8%$292/sqft
    Source: Public Record Report a problem
    5/21/1999Sold$489,000+43.8%$222/sqft
    Source: Public Record Report a problem
    8/18/1995Sold$340,000+52.8%$154/sqft
    Source: Public Record Report a problem
    11/10/1994Sold$222,500$101/sqft
    Source: Public Record Report a problem

    Public tax history

    YearProperty taxesTax assessment
    2024-- $108,000 +24.1%
    2023$18,356 +6.8%$87,000
    2022$17,191 +2.2%$87,000
    2021$16,825 -6.1%$87,000 +4.1%
    2020$17,919 +0.9%$83,542 -9%
    2019$17,756 -2.8%$91,805 -4.3%
    2018$18,264 -4.7%$95,898 +3.8%
    2017$19,163 +6.4%$92,392
    2016$18,005 +9.5%$92,392
    2015$16,450 +4.1%$92,392 +5.3%
    2014$15,808 +2.1%$87,771
    2013$15,485 +1.2%$87,771
    2012$15,302 +28.5%$87,771 +13.3%
    2011$11,904 +0.7%$77,500
    2010$11,822 +5.9%$77,500
    2009$11,160 -0.1%$77,500 -8.4%
    2008$11,176 +4.3%$84,620
    2007$10,720 +4.2%$84,620
    2006$10,292 +10.9%$84,620 +32%
    2005$9,279 +1.8%$64,109
    2004$9,114 +2.9%$64,109
    2003$8,858 +5.6%$64,109 +32.2%
    2002$8,384 +4.2%$48,491
    2001$8,047 +34.2%$48,491
    2000$5,998 -0.5%$48,491 +46%
    1999$6,026 $33,222

    Find assessor info on the county website

    Neighborhood: Roscoe Village

    Nearby schools

    GreatSchools rating
    Schools provided by the listing agent
    • Elementary: Audubon Elementary School
    • Middle: Audubon Elementary School
    • High: Lake View High School
    • District: 299

    Source: MRED as distributed by MLS GRID. This data may not be complete. We recommend contacting the local school district to confirm school assignments for this home.

    Get a cash offer in 3 minutes
    Find out how much your home could sell for in as little as 3 minutes with a no-obligation cash offer.
    Estimated market value
    $1,418,300
    Get a cash offer in 3 minutes
    Find out how much your home could sell for in as little as 3 minutes with a no-obligation cash offer.
    Estimated market value
    $1,418,300