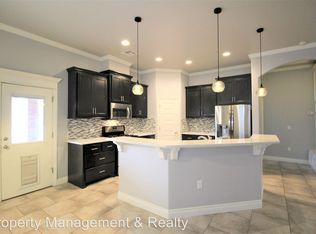
Cameron Elite floor plan, 1800 sq ft, 3 beds, 2 baths. Popular plan with open-concept, pantry, and large kitchen island. Master bath has garden tub, separate tiled shower, dual vanities, framed mirrors, and 2 separate walk-in closets. All of the bedrooms are spacious and feature walk-in closets. The home has hardwood flooring, 3 cm granite, stainless steel appliances, gas range, crown-molding, bull-nose corners, wood mantle, and slate stone accent gas log fireplace. Wood privacy fence with steel posts and a covered patio are included.
This property is not currently displayed as for sale or rent on Zillow. This may be different from what's on other websites or public sources.