Welcome to 3305 Newcastle Way in Snellville, GA - an updated and freshly painted 3 bedroom, 2 bathroom ranch home on a full partially finished basement, set on over an acre of flat, usable yard space. Inside, you'll find hardwood floors throughout, newer stainless steel appliances, ceiling fans in each room, and a warm family room with a wood-burning brick fireplace. The kitchen and living areas offer comfortable everyday living, while the large laundry/mud room adds practical storage and function. The full basement gives you flexible space for a media room, home gym, workshop, office, storage, or future expansion. Outside, the oversized 2-car garage and expansive level lot provide room to spread out, park, garden, play, or entertain. With no rental restrictions, this property is also a strong option for investors, long-term rental buyers, or homeowners who want flexibility. A rare Snellville ranch on basement with space, updates, and opportunity.
Active
Price cut: $10K (7/28)
$320,000
3305 Newcastle Way, Snellville, GA 30039
4beds
3,367sqft
Single Family Residence
Built in 1978
1.07 Acres Lot
$318,100 Zestimate®
$95/sqft
$-- HOA
What's special
Full partially finished basementNewer stainless steel appliancesHardwood floors throughoutUpdated and freshly painted
- 82 days
- 690
- 68
Zillow last checked:
Listing updated:
Listed by:
Teresa Fudge 678-764-1260,
Winfield Realty Group
Source: GAMLS,MLS#: 10788135
Facts & features
Interior
Bedrooms & bathrooms
- Bedrooms: 4
- Bathrooms: 2
- Full bathrooms: 2
- Main level bathrooms: 2
- Main level bedrooms: 3
Rooms
- Room types: Laundry
Kitchen
- Features: Pantry
Heating
- Forced Air
Cooling
- Central Air
Appliances
- Included: Dishwasher
- Laundry: Other
Features
- Bookcases
- Flooring: Hardwood
- Basement: Partial,Exterior Entry,Full
- Number of fireplaces: 1
- Fireplace features: Masonry
- Common walls with other units/homes: No Common Walls
Interior area
- Total structure area: 3,367
- Total interior livable area: 3,367 sqft
- Finished area above ground: 1,987
- Finished area below ground: 1,380
Property
Parking
- Total spaces: 2
- Parking features: Attached
- Has attached garage: Yes
Features
- Levels: One
- Stories: 1
- Patio & porch: Deck
- Exterior features: Other
Lot
- Size: 1.07 Acres
- Features: Level, Private
Details
- Parcel number: R6018 061
Construction
Type & style
- Home type: SingleFamily
- Architectural style: Craftsman,Ranch
- Property subtype: Single Family Residence
Materials
- Wood Siding, Vinyl Siding
- Roof: Composition
Condition
- Resale
- New construction: No
- Year built: 1978
Utilities & green energy
- Sewer: Septic Tank
- Water: Public
- Utilities for property: Cable Available, Electricity Available, Natural Gas Available, Phone Available, Sewer Available, Water Available
Community & HOA
Community
- Features: None
- Subdivision: CENTERVILLE NORTH 2
HOA
- Has HOA: No
- Services included: None
Location
- Region: Snellville
Financial & listing details
- Price per square foot: $95/sqft
- Tax assessed value: $332,400
- Annual tax amount: $5,121
- Date on market: 6/18/2026
- Cumulative days on market: 82 days
- Listing agreement: Exclusive Right To Sell
- Listing terms: Cash,Conventional,FHA,VA Loan,1031 Exchange
- Electric utility on property: Yes
Estimated market value
$318,100
$302,000 - $334,000
$2,328/mo
Price history
| Date | Event | Price |
|---|---|---|
| 9/6/2026 | Listed for rent | $2,000-9.1%$1/sqft |
Source: Zillow Rentals Report a problem | ||
| 7/28/2026 | Price change | $320,000-3%$95/sqft |
Source:  GAMLS #10788135 Report a problem GAMLS #10788135 Report a problem | ||
| 6/30/2026 | Price change | $330,000-2.9%$98/sqft |
Source: GAMLS #10788135 Report a problem | ||
| 6/18/2026 | Listed for sale | $340,000+6.9%$101/sqft |
Source: GAMLS #10788135 Report a problem | ||
| 3/28/2023 | Listing removed | -- |
Source: Zillow Rentals Report a problem | ||
| 3/18/2023 | Listed for rent | $2,200-12%$1/sqft |
Source: Zillow Rentals Report a problem | ||
| 3/1/2023 | Listing removed | -- |
Source: Zillow Rentals Report a problem | ||
| 2/7/2023 | Listed for rent | $2,500$1/sqft |
Source: Zillow Rentals Report a problem | ||
| 6/1/2022 | Sold | $318,000-2.2%$94/sqft |
Source:  FMLS GA #7026495 Report a problem FMLS GA #7026495 Report a problem | ||
| 4/25/2022 | Contingent | $325,000$97/sqft |
Source: FMLS GA #7026495 Report a problem | ||
| 4/25/2022 | Pending sale | $325,000$97/sqft |
Source: GAMLS #10034959 Report a problem | ||
| 4/20/2022 | Listed for sale | $325,000$97/sqft |
Source: FMLS GA #7026495 Report a problem | ||
| 4/14/2022 | Contingent | $325,000$97/sqft |
Source: FMLS GA #7026495 Report a problem | ||
| 4/14/2022 | Pending sale | $325,000$97/sqft |
Source: GAMLS #10034959 Report a problem | ||
| 4/4/2022 | Listed for sale | $325,000+492.6%$97/sqft |
Source: GAMLS #10034959 Report a problem | ||
| 10/5/2012 | Sold | $54,839$16/sqft |
Source:  FMLS GA #5056071 Report a problem FMLS GA #5056071 Report a problem | ||
Public tax history
| Year | Property taxes | Tax assessment |
|---|---|---|
| 2025 | $5,121 +0.8% | $132,960 +1.9% |
| 2024 | $5,080 +2.4% | $130,520 +2.6% |
| 2023 | $4,959 +67.5% | $127,200 +16% |
| 2022 | $2,960 +23.2% | $109,680 +34.9% |
| 2021 | $2,402 +8.3% | $81,320 +13% |
| 2020 | $2,218 +2% | $71,960 |
| 2019 | $2,174 | $71,960 +26.8% |
| 2018 | $2,174 +43.4% | $56,760 +39.5% |
| 2016 | $1,517 +11.7% | $40,680 +22.7% |
| 2015 | $1,358 | $33,160 |
| 2014 | $1,358 +156.3% | $33,160 +51.3% |
| 2013 | $530 | $21,920 -19.2% |
| 2012 | -- | $27,120 -47.8% |
| 2011 | -- | $52,000 -16.1% |
| 2010 | -- | $62,000 |
| 2009 | -- | $62,000 |
| 2007 | -- | $62,000 |
| 2006 | -- | $62,000 |
| 2005 | -- | $62,000 +25.6% |
| 2004 | -- | $49,360 |
| 2003 | -- | $49,360 |
| 2002 | $292 -1.8% | $49,360 +52.2% |
| 2001 | $297 | $32,440 |
Find assessor info on the county website
Monthly payment
Est. payment
Payment breakdown
Explore the cost of this home by adjusting the details. Changes won't be saved.Climate risks
Neighborhood: 30039
Nearby schools
Schools provided by the listing agent
- Elementary: Centerville
- Middle: Shiloh
- High: Shiloh
Source: GAMLS. This data may not be complete. We recommend contacting the local school district to confirm school assignments for this home.
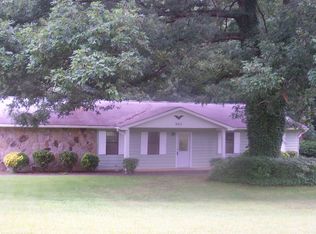
- $291,2003 bd2 ba1.4k sqft3315 Newcastle Way, Snellville, GA 30039Off Market
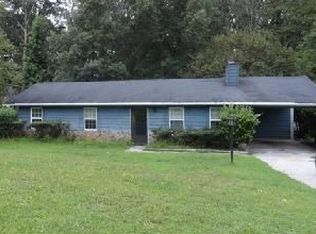
- $285,6003 bd2 ba1.4k sqft3295 Newcastle Way, Snellville, GA 30039Off Market
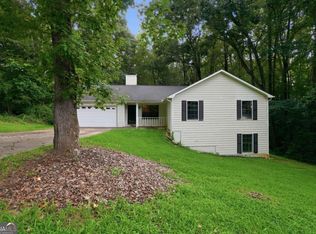
- $271,8003 bd2 ba1.2k sqft3497 Centerville Ln, Snellville, GA 30039Off Market
- $268,8003 bd2 ba1.4k sqft3325 Newcastle Way, Snellville, GA 30039Off Market
Similar homes
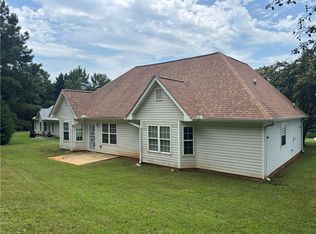
- $326,0003 bd2 ba2.6k sqft3971 Woodbridge Dr, Snellville, GA 30039Active
 MLS ID #10821500, Doug Smith, Mainstay Brokerage. GAMLS
 - $320,0003 bd2 ba1.8k sqft3950 Rocmar Dr, Snellville, GA 30039Active
 MLS ID #10805708, Ayana Moses, Century 21 Connect Realty. GAMLS
 - $329,0003 bd2 ba1.8k sqft4144 Wellington Hills Dr, Snellville, GA 30039For Sale

 MLS ID #7808667, TU LE TRAN, Milestone Realty, Inc.. FMLS GA
 - $355,0004 bd2 ba1.7k sqft3720 Scotland Ln, Snellville, GA 30039For Sale
 MLS ID #7805115, George Williams, Royal Realty. FMLS GA
 - $350,0004 bd3 ba2k sqft3335 Hillside Dr, Snellville, GA 30078For SaleMLS ID #7815288, MAY PERO, Virtual Properties Realty. Biz. FMLS GA
- $345,0003 bd2 ba1.8k sqft3124 Pate Rd, Snellville, GA 30078For SaleMLS ID #7788186, Adrian Vazquez Reynoso, Virtual Properties Realty. Biz. FMLS GA
- $380,0004 bd3 ba2.1k sqft3819 Wheaton Ct, Snellville, GA 30039For SaleMLS ID #7785113, George Williams, Royal Realty. FMLS GA
- $360,0004 bd2 ba2.1k sqft1018 Wayne Dr, Snellville, GA 30078ActiveMLS ID #10828459, Syed Firoz, Virtual Properties Realty.com. GAMLS
- $305,0003 bd3 ba2k sqft3321 Border Dr, Stone Mountain, GA 30087For SaleMLS ID #7795002, Nicole Vongsamphanh, Total Realty USA, Inc.. FMLS GA
- $359,9005 bd4 ba3.1k sqft2514 Rockwood Way, Stone Mountain, GA 30087For SaleMLS ID #7799018, Nar Gurung, Great Atlanta Realty, Inc.. FMLS GA
- $480,0005 bd4 ba3.8k sqft3715 Millers Pond Way, Snellville, GA 30039ActiveMLS ID #10804814, Charles Dyer, Dwayne Walker Realty. GAMLS
- $370,0004 bd3 ba1.9k sqft2965 Riverbend Dr, Snellville, GA 30078For SaleMLS ID #7792069, Anna Claire Schroll, Lotus Property Investments, LLC.. FMLS GA
- $350,0004 bd3 ba2k sqft5641 Stone Ct, Stone Mountain, GA 30087ActiveMLS ID #10834885, Amanda Fard, Keller Williams Realty Cityside. GAMLS
- $329,0004 bd3 ba2.7k sqft4511 Ripplewood Dr, Lithonia, GA 30038Active Under ContractMLS ID #10828535, Fannie Lina Latham, Atlanta Communities. GAMLS
- $419,9005 bd3 ba2.9k sqft4457 Sequoia Park Trl, Snellville, GA 30039For SaleMLS ID #7796940, Caracciolo Viloria, Fathom Realty GA, LLC. FMLS GA
- $344,0004 bd3 ba4.2k sqft756 Post Road Way, Stone Mountain, GA 30088ActiveMLS ID #10780504, Juliette Contreras, BHGRE Metro Brokers. GAMLS
- $347,8955 bd3 ba1.7k sqft3456 Spring Cir, Decatur, GA 30032ActiveMLS ID #10840337, Kerry Kretchmer, Mainstay Brokerage. GAMLS
- $314,5004 bd3 ba1.9k sqft4530 Wentworth Pl SW, Conyers, GA 30094ActiveMLS ID #10817703, Eugen Voloti, Virtual Properties Realty.Net. GAMLS
- $395,0004 bd3 ba2.1k sqft676 Killian Hill Rd SW #0, Lilburn, GA 30047For SaleMLS ID #7830182, George Williams, Royal Realty. FMLS GA
- $310,0003 bd3 ba1.9k sqft2560 Norwich Trce, Snellville, GA 30078For SaleMLS ID #7829392, Bing Li, All Choices Realty, LLC.. FMLS GA
