OPEN HOUSE TODAY September 21st from 1-3pm! Welcome Home to this beautifully maintained 3 bedroom and 3 bathroom brick rancher! This has 2 finished levels with 3 bedrooms and 3 bathrooms spread over 3020 sq ft of interior living space! This inviting residence blends enduring character with thoughtful modern upgrades, creating the perfect haven for comfort and style! Step inside and discover the warmth of original hardwood floors that grace the bedrooms, living, and dining rooms, offering a touch of nostalgia and elegance. The home’s hallway, kitchen, and basement feature recently updated flooring, setting the stage for everyday convenience with a fresh, contemporary flair. The upper level is a sanctuary of natural light, thanks to newly installed energy-efficient windows that keep the seasons at bay while brightening every corner. Experience year-round comfort with brand new HVAC systems, ensuring your home feels just right no matter the weather! Cooking and entertaining are a joy in the recently renovated kitchen, where new cabinets provide ample storage and luxurious quartz countertops deliver both style and durability. Whether you’re whipping up a casual meal or hosting dinner for friends, this kitchen is designed to inspire! Downstairs, the fully finished basement extends your living space and offers incredible flexibility. With its own entrance and updated finishes, it’s ready to serve as a cozy in-law suite, guest retreat, or recreation area—the choice is yours! Step outside to the expansive covered back porch, the perfect oasis for morning coffee, summer barbecues, or simply unwinding at the end of the day. The generous lot provides both privacy and room to enjoy the outdoors. This is more than a house; it’s a place to create memories for years to come. With quality upgrades throughout and timeless curb appeal, this rancher is ready to welcome you home. Don’t miss the opportunity to make it yours—schedule your private tour today!
Sold for $375,000
$375,000
3305 Northmont Rd, Baltimore, MD 21244
3beds
2,172sqft
Single Family Residence
Built in 1963
7,705 Square Feet Lot
$382,900 Zestimate®
$173/sqft
$2,985 Estimated rent
Home value
$382,900
$348,000 - $421,000
$2,985/mo
Zestimate® history
Owner options
List your home for rent
$2,985/mo
Rent Zestimate®
Find your next renter with Zillow Rental Manager. Plus, with online applications, you can quickly screen prospective tenants – for free.
$2,985/mo
Rent Zestimate®
Refinance and save
$2,448/mo
Est. payment
Refinancing to a lower rate could help reduce your monthly payments and save thousands over the life of the loan.
$2,448/mo
Est. payment
Explore your selling options
Work with a Zillow partner agent
Leverage their expertise and Zillow's premium Showcase listings to get your home seen by more buyers.
Get startedList with your own agent
Get your home in front of millions of buyers by listing it on Zillow.
Learn how to do itSell it yourself
Take full control of how buyers see your home on Zillow by listing For Sale by Owner (FSBO).
List your homeWhat's special
Zillow last checked:
Listing updated:
Listed by:
Justin Guest 443-392-5029,
ExecuHome Realty
Bought with:
Kevin Lloyd, 500834
Trademark Realty, Inc
Source: Bright MLS,MLS#: MDBC2138136
Facts & features
Interior
Bedrooms & bathrooms
- Bedrooms: 3
- Bathrooms: 3
- Full bathrooms: 3
- Main level bathrooms: 2
- Main level bedrooms: 3
Rooms
- Room types: Living Room, Dining Room, Bedroom 2, Bedroom 3, Kitchen, Family Room, Bedroom 1, Other, Bathroom 1, Bathroom 2, Bathroom 3
Bedroom 1
- Features: Flooring - HardWood, Ceiling Fan(s)
- Level: Main
- Area: 180 Square Feet
- Dimensions: 15 x 12
Bedroom 2
- Features: Ceiling Fan(s), Flooring - HardWood
- Level: Main
- Area: 121 Square Feet
- Dimensions: 11 x 11
Bedroom 3
- Features: Ceiling Fan(s), Flooring - HardWood
- Level: Main
- Area: 110 Square Feet
- Dimensions: 10 x 11
Bathroom 1
- Level: Main
Bathroom 2
- Level: Main
Bathroom 3
- Level: Lower
Dining room
- Features: Flooring - HardWood, Ceiling Fan(s)
- Level: Main
- Area: 154 Square Feet
- Dimensions: 14 x 11
Family room
- Features: Flooring - Laminated
- Level: Lower
- Area: 486 Square Feet
- Dimensions: 27 x 18
Kitchen
- Features: Ceiling Fan(s), Flooring - Laminated
- Level: Main
- Area: 154 Square Feet
- Dimensions: 14 x 11
Living room
- Features: Flooring - HardWood
- Level: Main
- Area: 256 Square Feet
- Dimensions: 16 x 16
Other
- Features: Flooring - Laminated
- Level: Lower
- Area: 425 Square Feet
- Dimensions: 25 x 17
Heating
- Forced Air, Natural Gas
Cooling
- Central Air, Electric
Appliances
- Included: Microwave, Dishwasher, Dryer, Oven/Range - Gas, Refrigerator, Water Heater, Washer, Gas Water Heater
- Laundry: In Basement
Features
- Soaking Tub, Bar, Dining Area, Floor Plan - Traditional, Primary Bath(s), Dry Wall
- Flooring: Hardwood, Laminate, Tile/Brick, Wood
- Doors: Storm Door(s)
- Windows: Double Pane Windows
- Basement: Full,Finished,Sump Pump,Walk-Out Access,Windows,Exterior Entry
- Has fireplace: No
Interior area
- Total structure area: 3,024
- Total interior livable area: 2,172 sqft
- Finished area above ground: 1,512
- Finished area below ground: 660
Property
Parking
- Total spaces: 2
- Parking features: Driveway
- Uncovered spaces: 2
Accessibility
- Accessibility features: None
Features
- Levels: Two
- Stories: 2
- Patio & porch: Porch
- Exterior features: Sidewalks, Street Lights
- Pool features: None
- Fencing: Chain Link,Back Yard
Lot
- Size: 7,705 Square Feet
- Dimensions: 1.00 x
- Features: Front Yard, Rear Yard, SideYard(s), Unrestricted
Details
- Additional structures: Above Grade, Below Grade
- Parcel number: 04020206571320
- Zoning: RESIDENTIAL
- Special conditions: Standard
- Other equipment: None
Construction
Type & style
- Home type: SingleFamily
- Architectural style: Traditional
- Property subtype: Single Family Residence
Materials
- Brick
- Foundation: Block
- Roof: Shingle,Wood
Condition
- Excellent
- New construction: No
- Year built: 1963
Utilities & green energy
- Electric: 200+ Amp Service
- Sewer: Public Sewer
- Water: Public
- Utilities for property: Cable Available
Community & HOA
Community
- Subdivision: Ripplewood
HOA
- Has HOA: No
Location
- Region: Baltimore
Financial & listing details
- Price per square foot: $173/sqft
- Tax assessed value: $260,700
- Annual tax amount: $2,928
- Date on market: 9/8/2025
- Listing agreement: Exclusive Agency
- Listing terms: Cash,Conventional,FHA,VA Loan
- Inclusions: Outdoor Grill
- Ownership: Fee Simple
- Road surface type: Concrete
Price history
| Date | Event | Price |
|---|---|---|
| 10/16/2025 | Sold | $375,000-3.8%$173/sqft |
Source:  Bright MLS #MDBC2138136 Report a problem Bright MLS #MDBC2138136 Report a problem | ||
| 9/29/2025 | Pending sale | $389,900$180/sqft |
Source: Bright MLS #MDBC2138136 Report a problem | ||
| 9/17/2025 | Contingent | $389,900$180/sqft |
Source: Bright MLS #MDBC2138136 Report a problem | ||
| 9/9/2025 | Listed for sale | $389,900$180/sqft |
Source: Bright MLS #MDBC2138136 Report a problem | ||
Public tax history
| Year | Property taxes | Tax assessment |
|---|---|---|
| 2025 | $3,566 +21.8% | $260,700 +7.9% |
| 2024 | $2,928 +4.5% | $241,600 +4.5% |
| 2023 | $2,803 +4.7% | $231,267 -4.3% |
| 2022 | $2,678 +4.9% | $241,600 +14.7% |
| 2021 | $2,552 +0.3% | $210,600 +0.3% |
| 2020 | $2,544 +0.3% | $209,900 -0.3% |
| 2019 | $2,536 +0.3% | $210,600 +1% |
| 2018 | $2,527 +6% | $208,500 +6% |
| 2017 | $2,385 -2.1% | $196,767 +6.3% |
| 2016 | $2,436 | $185,033 +6.8% |
| 2015 | $2,436 | $173,300 |
| 2014 | $2,436 | $173,300 |
| 2013 | -- | $173,300 -14.8% |
| 2012 | -- | $203,500 |
| 2011 | -- | $203,500 |
| 2010 | -- | $203,500 -23% |
| 2009 | -- | $264,330 +17.4% |
| 2008 | -- | $225,242 +21% |
| 2007 | -- | $186,156 +26.6% |
| 2006 | -- | $147,070 +5.7% |
| 2005 | -- | $139,092 +6.1% |
| 2004 | -- | $131,116 +6.5% |
| 2003 | -- | $123,140 +2.2% |
| 2002 | -- | $120,516 +2.2% |
| 2001 | -- | $117,893 |
Find assessor info on the county website
Neighborhood: 21244
Nearby homes
- $351,300-- bd2 ba1.2k sqft3303 Northmont Rd, Baltimore, MD 21244Off Market
- $332,800-- bd2 ba1.3k sqft3307 Northmont Rd, Baltimore, MD 21244Off Market
- $330,0004 bd3 ba2.2k sqft7900 Audubon Ct, Baltimore, MD 21244Sold
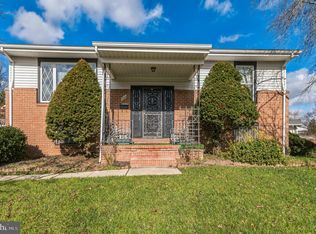
- $353,300-- bd2 ba1.5k sqft3309 Northmont Rd, Baltimore, MD 21244Off Market
- $335,000-- bd2 ba1.2k sqft3301 Northmont Rd, Baltimore, MD 21244Off Market
- $348,900-- bd2 ba1.3k sqft3306 Ripple Rd, Baltimore, MD 21244Off Market
- $318,800-- bd2 ba1.2k sqft3302 Northmont Rd, Baltimore, MD 21244Off Market
- $357,400-- bd2 ba1.3k sqft3304 Northmont Rd, Baltimore, MD 21244Off Market
Nearby schools
GreatSchools rating
- 4/10Hebbville Elementary SchoolGrades: PK-5Distance: 0.3 mi
- 5/10Woodlawn Middle SchoolGrades: 6-8Distance: 1.5 mi
- 5/10Pikesville High SchoolGrades: 9-12Distance: 3.9 mi
Schools provided by the listing agent
- District: Baltimore County Public Schools
Source: Bright MLS. This data may not be complete. We recommend contacting the local school district to confirm school assignments for this home.
Get a cash offer in 3 minutes
Find out how much your home could sell for in as little as 3 minutes with a no-obligation cash offer.
Estimated market value
$382,900
Get a cash offer in 3 minutes
Find out how much your home could sell for in as little as 3 minutes with a no-obligation cash offer.
Estimated market value
$382,900
- Maryland
- Baltimore County
- Windsor Mill
- 21244
- 3305 Northmont Rd
