Skip main navigation
Off market
  • $600,100

    3305 Pillory Ln, Celina, TX 75009

    4beds
    2,574sqft
    Single Family Residence
    Built in ----
    -- sqft lot
    $600,100 Zestimate®
    $233/sqft
    $3,449 Estimated rent

    Home value

    $600,100

    $570,000 - $630,000

    $3,449/mo

    Zestimate® history
    Loading
    Loading...

    Owner options

    List your home for rent

    $3,449/mo

    Rent Zestimate®

    Find your next renter with Zillow Rental Manager. Plus, with online applications, you can quickly screen prospective tenants – for free.

    Learn more

    $3,449/mo

    Rent Zestimate®

    Refinance and save

    $3,917/mo

    Est. payment

    Refinancing to a lower rate could help reduce your monthly payments and save thousands over the life of the loan.

    See today's rates

    $3,917/mo

    Est. payment

    Explore your selling options

    Work with a Zillow partner agent

    Leverage their expertise and Zillow's premium Showcase listings to get your home seen by more buyers.

    Get started

    List with your own agent

    Get your home in front of millions of buyers by listing it on Zillow.

    Learn how to do it

    Sell it yourself

    Take full control of how buyers see your home on Zillow by listing For Sale by Owner (FSBO).

    List your home

    What's special

    Open living spaceLuxury finishesCarpet in all bedroomsCustom marble fireplaceTwo large walk-in closetsPrivate water closetSoaking tub

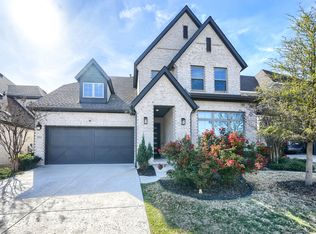
    Available March 1! Open tours Saturday, 2/21 9am-8pm. This stunning east-facing custom Perry Home is located in the highly sought-after Mustang Lakes community and offers a rare combination of a spacious yet functional single-story layout, luxury finishes, and unbeatable location. From the grand entry with a long hallway featuring 14-foot ceilings and custom wood tray inlay, to the abundance of natural light and tall windows throughout, this home makes an immediate impression for those living in it and hosting guests. The open living space features tile flooring throughout the main areas, carpet in all bedrooms, a custom marble fireplace, and a timeless neutral color palette ideal for any decor style. Blinds are installed on all windows, with custom drapes in the kitchen, living room, and primary suite. Home Features: -1-story layout -East-facing orientation -Dedicated home office with beautiful glass French doors and huge windows -Private guest suite with step-in shower and walk-in closet -Two secondary bedrooms with walk-in closets with Jack-and-Jill bathroom -Separate dining nook off kitchen surrounding 8 floor to ceiling windows overlooking backyard -Oversized primary suite with custom lighting and wood beam details -Spa-like primary bath with walk-in shower featuring dual shower head w/ handheld and custom shelving, private water closet, soaking tub, dual vanities with cabinets and large drawers, large linen closet for storage, two large walk-in closets, and floor to ceiling rainwater texture windows for ample natural light & privacy. -Garage features a custom epoxy-coated floor and color drenched walls/ceiling (currently used as flex room/play space) -Locker-style drop zone and shelving off garage entry near laundry room -Custom landscaped backyard with ample space for entertaining and activities -Partially covered, custom expanded concrete back patio for entertaining and backyard actives -Ring doorbell -Ring door/window open chime sensors -Fiber optic internet through AT&T (paid for by tenant) -Custom safety locks for additional security and/or child safety on all external doors -Spacious attic storage ideal for seasonal decor storage and stacking bins -Within 0.2 miles of 2 playgrounds, greenspaces, and stocked fishing ponds School Zoning: -Sam Johnson Elementary School (0.9 miles - located within community) -Rogers Middle School (4.3 miles) -Walnut Grove High School (3.4 miles) Local Dining & Retail: -Gates of Prosper (5 miles) -West Grove Shopping Center (5 miles) -Multiple Walmart locations: (4-5 miles) Community: Located in Mustang Lakes, residents enjoy access to lakes, trails, pools, playgrounds, and resort-style amenities while remaining close to shopping, dining, and major roadways. Minimum 12-month lease; 18 to 24-month strongly preferred. HOA fees paid by owner (HOA maintains front yard) Tenant must provide proof of recurring quarterly pest control service Tenant responsible for backyard maintenance Tenant responsible for all utilities and internet All occupants 18+ must apply (background check, credit/payment history, and income verification required) Security deposit + move-in month prorated rent + first full month's rent due at signing Renter's insurance required Pets negotiable (no cats) No smoking

    This property is off market, which means it's not currently listed for sale or rent on Zillow. This may be different from what's available on other websites or public sources.

    Zillow last checked:

    Listing updated:

    Source: Zillow Rentals

    Facts & features

    Interior

    Bedrooms & bathrooms
    • Bedrooms: 4
    • Bathrooms: 3
    • Full bathrooms: 3
    Heating
    • Forced Air
    Cooling
    • Central Air
    Appliances
    • Included: Dishwasher, Dryer, Microwave, Oven, Refrigerator, Washer
    • Laundry: In Unit
    Features
    • Walk In Closet
    • Flooring: Carpet, Tile
    Interior area
    • Total interior livable area: 2,574 sqft

    Property

    Parking
    • Parking features: Attached
    • Has attached garage: Yes
    • Details: Contact manager
    Features
    • Exterior features: Community Playgrounds, Heating system: Forced Air, Internet not included in rent, No Utilities included in rent, Stocked Fishing Ponds, Walk In Closet
    Details
    • Parcel number: R1270500S04801

    Construction

    Type & style
    • Home type: SingleFamily
    • Property subtype: Single Family Residence

    Community & HOA

    Community
    • Features: Fitness Center
    • Deposit fee: $8,000
    HOA
    • Amenities included: Fitness Center
    Location
    • Region: Celina

    Financial & listing details

    • Price per square foot: $233/sqft
    • Tax assessed value: $630,758
    • Annual tax amount: $12,879
    • Date on market: 2/16/2026
    • Date available: 03/01/2026
    • Lease term: 1 Year

    Price history

    DateEventPrice
    2/28/2026Listing removed$3,900$2/sqft
    Source: Zillow Rentals Report a problem
    1/31/2026Listed for rent$3,900$2/sqft
    Source: Zillow Rentals Report a problem
    1/24/2026Listing removed$3,900$2/sqft
    Source: Zillow Rentals Report a problem
    1/9/2026Listed for rent$3,900$2/sqft
    Source: Zillow Rentals Report a problem
    4/27/2023Sold--
    Source: NTREIS #20216265 Report a problem
    1/25/2023Pending sale$635,900$247/sqft
    Source: NTREIS #20216265 Report a problem
    1/17/2023Price change$635,900-5.8%$247/sqft
    Source: NTREIS #20216265 Report a problem
    12/16/2022Price change$674,900-0.9%$262/sqft
    Source: NTREIS #20216265 Report a problem
    12/2/2022Listed for sale$680,900$265/sqft
    Source: NTREIS #20216265 Report a problem

    Public tax history

    YearProperty taxesTax assessment
    2025$12,879 -16.7%$630,758 +3.3%
    2024$15,454 +144.5%$610,500 +255.8%
    2023$6,321 $171,609
    Find assessor info on the county website

    Neighborhood: Mustang Lakes

    Nearby schools

    GreatSchools rating
    Get a cash offer in 3 minutes
    Find out how much your home could sell for in as little as 3 minutes with a no-obligation cash offer.
    Estimated market value
    $600,100
    Get a cash offer in 3 minutes
    Find out how much your home could sell for in as little as 3 minutes with a no-obligation cash offer.
    Estimated market value
    $600,100