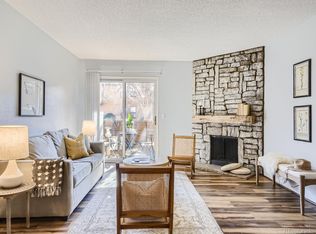
A one of a kind fully remodeled gem in an amazing tranquil yet convenient location! Enter the inviting open floor plan which features 15 foot vaulted ceilings & gorgeous chandelier and get cozy in front of the newly converted electric fireplace. This community's most desired west facing location allows you to step out onto your big balcony and enjoy the peacefulness of overlooking open space and Bear Creek trails while soaking in the amazing sunsets. Entertain with ease in this brand new kitchen with clean and crisp white quartz counters, offset with a contrasting black herringbone patterned tile, stainless steel appliances, and soft close white 40" upper cabinets to the ceiling offering much more storage! The primary bedroom is an oversized king room with an ensuite and walk in closet. This bath features an impressive double wide custom tiled walk in shower with bench. The second bedroom is also a king sized room where you could also have space for a desk for an office or study space and offers another walk in closet! The guest bath includes a large vanity and brand new tub & shower. There is a 6' laundry room with brand new washer & dryer and lots of shelf storage. Everything throughout this home is brand new including new electrical panel, interior plumbing/fixtures, new appliances, new luxury vinyl flooring and tiled baths (no carpet!), new converted electric fireplace, all new lighting, doors, trim, texture and paint. There is also a detached 1 car garage to keep your car out of the elements or for outside storage. Community amenities include an outdoor pool, tennis court and clubhouse. Move in and enjoy or buy as an amazing investment property! The location is so convenient as you can just step out your front door to walk, run or bike on all the amazing surrounding trails. And it is also a quick walk to Natural Grocers or minutes to 285/Hampden as well as all the shopping and restaurants off of Wadsworth! Don't miss out, this one will go fast!
Sold for $389,900
$389,900
3305 S Ammons Street Bldg 1 #205, Lakewood, CO 80227
2beds
1,072sqft
Condominium
Built in 1980
-- sqft lot
$344,800 Zestimate®
$364/sqft
$1,928 Estimated rent
Home value
$344,800
$324,000 - $362,000
$1,928/mo
Zestimate® history
Owner options
List your home for rent
$1,928/mo
Rent Zestimate®
Find your next renter with Zillow Rental Manager. Plus, with online applications, you can quickly screen prospective tenants – for free.
$1,928/mo
Rent Zestimate®
Refinance and save
$2,560/mo
Est. payment
Refinancing to a lower rate could help reduce your monthly payments and save thousands over the life of the loan.
$2,560/mo
Est. payment
Explore your selling options
Work with a Zillow partner agent
Leverage their expertise and Zillow's premium Showcase listings to get your home seen by more buyers.
Get startedList with your own agent
Get your home in front of millions of buyers by listing it on Zillow.
Learn how to do itSell it yourself
Take full control of how buyers see your home on Zillow by listing For Sale by Owner (FSBO).
List your homeWhat's special
Zillow last checked:
Listing updated:
Listed by:
Michelle Davis 720-428-9388 michelled@cazaposh.com,
Michelle Davis
Bought with:
Anne McWilliams, 100082473
Kentwood Real Estate DTC, LLC
Source: REcolorado as distributed by MLS GRID,MLS#: 7393182
Facts & features
Interior
Bedrooms & bathrooms
- Bedrooms: 2
- Bathrooms: 2
- Full bathrooms: 1
- 3/4 bathrooms: 1
- Main level bathrooms: 2
- Main level bedrooms: 2
Primary bedroom
- Description: Oversized King Room With Ensuite And A 5.5'x5.5' Walk In Closet
- Level: Main
- Area: 180 Square Feet
- Dimensions: 12 x 15
Bedroom
- Description: With Another Big 5.5'x5.5' Walk In Closet
- Level: Main
- Area: 155.25 Square Feet
- Dimensions: 11.5 x 13.5
Primary bathroom
- Description: Custom Tiled Double Wide Shower With Bench
- Level: Main
- Area: 48 Square Feet
- Dimensions: 6 x 8
Bathroom
- Description: Brand New Large Vanity, Tub & Shower
- Level: Main
- Area: 40 Square Feet
- Dimensions: 5 x 8
Dining room
- Description: Great Space For Entertaining With Elegant Lighting!
- Level: Main
- Area: 71.25 Square Feet
- Dimensions: 7.5 x 9.5
Kitchen
- Description: Brand New Everything! 42" Upper Cabinets!
- Level: Main
- Area: 85.5 Square Feet
- Dimensions: 9 x 9.5
Laundry
- Description: Side By Side Laundry Room With Shelf Storage
- Level: Main
- Area: 15.6 Square Feet
- Dimensions: 2.6 x 6
Living room
- Description: Open Floor Plan With 15' Vaulted Ceiling, Electric Fireplace And A 5'x11' Balcony!
- Level: Main
- Area: 297 Square Feet
- Dimensions: 16.5 x 18
Heating
- Forced Air
Cooling
- Central Air
Appliances
- Included: Disposal, Dryer, Gas Water Heater, Microwave, Range, Refrigerator, Self Cleaning Oven, Washer
Features
- Ceiling Fan(s), High Ceilings, Open Floorplan, Quartz Counters, Smoke Free, Vaulted Ceiling(s), Walk-In Closet(s)
- Flooring: Tile, Vinyl
- Windows: Skylight(s), Window Coverings
- Has basement: No
- Number of fireplaces: 1
- Fireplace features: Electric, Living Room
- Common walls with other units/homes: End Unit,No One Above,1 Common Wall
Interior area
- Total structure area: 1,072
- Total interior livable area: 1,072 sqft
- Finished area above ground: 1,072
Property
Parking
- Total spaces: 1
- Parking features: Concrete, Lighted
- Garage spaces: 1
Features
- Levels: One
- Stories: 1
- Entry location: Stairs
- Exterior features: Balcony, Lighting, Rain Gutters, Tennis Court(s)
- Pool features: Outdoor Pool
- Has view: Yes
- View description: Mountain(s)
Details
- Parcel number: 161120
- Zoning: M-R-S
- Special conditions: Standard
Construction
Type & style
- Home type: Condo
- Property subtype: Condominium
- Attached to another structure: Yes
Materials
- Concrete, Frame, Wood Siding
Condition
- Updated/Remodeled
- Year built: 1980
Utilities & green energy
- Electric: 110V, 220 Volts
- Sewer: Public Sewer
- Water: Public
- Utilities for property: Cable Available, Electricity Connected, Natural Gas Connected, Phone Available
Community & HOA
Community
- Security: Carbon Monoxide Detector(s), Smoke Detector(s)
- Subdivision: Snowbird II Condos
HOA
- Has HOA: Yes
- Amenities included: Clubhouse, Pool, Tennis Court(s)
- Services included: Maintenance Grounds, Maintenance Structure, Snow Removal, Trash
- HOA fee: $261 monthly
- HOA name: Snowbird Phase
- HOA phone: 303-933-6271
Location
- Region: Denver
Financial & listing details
- Price per square foot: $364/sqft
- Annual tax amount: $1,008
- Date on market: 10/13/2023
- Listing terms: 1031 Exchange,Cash,Conventional,VA Loan
- Exclusions: Staging Furniture And Decor, Personal Property
- Ownership: Agent Owner
- Electric utility on property: Yes
Price history
| Date | Event | Price |
|---|---|---|
| 11/29/2023 | Sold | $389,900$364/sqft |
Source:  REcolorado as distributed by MLS GRID #7393182 Report a problem REcolorado as distributed by MLS GRID #7393182 Report a problem | ||
| 11/20/2023 | Pending sale | $389,900$364/sqft |
Source: REcolorado as distributed by MLS GRID #7393182 Report a problem | ||
| 11/16/2023 | Price change | $389,900-2.5%$364/sqft |
Source: REcolorado as distributed by MLS GRID #7393182 Report a problem | ||
| 11/1/2023 | Listed for sale | $399,900$373/sqft |
Source: REcolorado as distributed by MLS GRID #7393182 Report a problem | ||
| 10/27/2023 | Pending sale | $399,900$373/sqft |
Source: REcolorado as distributed by MLS GRID #7393182 Report a problem | ||
| 10/13/2023 | Listed for sale | $399,900$373/sqft |
Source: REcolorado as distributed by MLS GRID #7393182 Report a problem | ||
Public tax history
Tax history is unavailable.
Neighborhood: 80227
Nearby homes
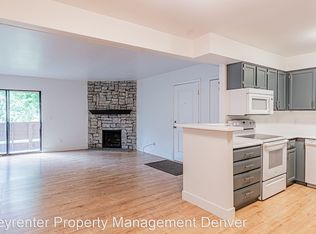
- $268,0001 bd1 ba812 sqft3305 S Ammons St APT 103, Lakewood, CO 80227Sold
- $315,0002 bd1 ba967 sqft3305 S Ammons St APT 101, Lakewood, CO 80227Sold
- $315,6002 bd2 ba1.1k sqft3305 S Ammons St APT 104, Lakewood, CO 80227Off Market
- $294,8002 bd2 ba980 sqft3305 S Ammons St APT 105, Lakewood, CO 80227Off Market
- $279,3002 bd1 ba967 sqft3305 S Ammons St APT 106, Lakewood, CO 80227Off Market
- $294,3002 bd2 ba1.1k sqft3305 S Ammons St APT 107, Lakewood, CO 80227Off Market
- $230,7001 bd1 ba812 sqft3305 S Ammons St APT 108, Lakewood, CO 80227Off Market
- $315,0002 bd1 ba967 sqft3305 S Ammons St APT 201, Lakewood, CO 80227Sold
Nearby schools
GreatSchools rating
- 5/10Westgate Elementary SchoolGrades: PK-5Distance: 0.8 mi
- 5/10Carmody Middle SchoolGrades: 6-8Distance: 1.8 mi
- 8/10Bear Creek High SchoolGrades: 9-12Distance: 1.2 mi
Schools provided by the listing agent
- Elementary: Westgate
- Middle: Carmody
- High: Bear Creek
- District: Jefferson County R-1
Source: REcolorado as distributed by MLS GRID. This data may not be complete. We recommend contacting the local school district to confirm school assignments for this home.
Get a cash offer in 3 minutes
Find out how much your home could sell for in as little as 3 minutes with a no-obligation cash offer.
Estimated market value
$344,800
Get a cash offer in 3 minutes
Find out how much your home could sell for in as little as 3 minutes with a no-obligation cash offer.
Estimated market value
$344,800
- Colorado
- Jefferson County
- Lakewood
- 80227
- 3305 S Ammons Street Bldg 1 Unit 205
Nearby cities
Nearby neighborhoods
Nearby zip codes
Other Lakewood Topics
