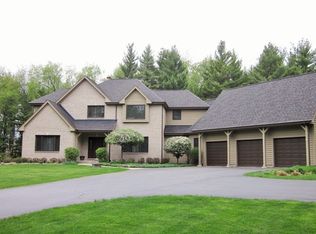
This is the one you've been waiting for! Exquisite Custom Estate with premium location provides serene privacy while being just minutes to all Crystal Lake has to offer, including Crystal Lake Schools! Built in 2012, this 5 Bedroom/4.1 Bathroom home showcasing a picturesque pool will not disappoint! Situated on 5 wooded acres with professional landscaping, you will find over 5,800 SQFT of open concept living space featuring only the highest levels of quality and craftmanship. Enter through the magnificent foyer with volume ceilings and abundant natural light to find premium finishes throughout. Spacious eat-in kitchen with breakfast area features custom 42-inch cabinetry, granite counters, up-scale stainless-steel appliances (Thermador/Beko/Kitchenaid), oversized pantry and access to the elevated deck overlooking the pool area. Expansive great room includes 2-story windows, wood burning masonry fireplace and an interior entrance to the impressive screened porch with paneled knotty pine ceiling. The separate dining room, living room, study/office with beautiful built-in shelving and oversized mudroom with a second refrigerator round out the main level - All displaying custom touches! Retreat to the primary suite including spa bathroom with soaking tub, dual vanities, separate shower, and oversized walk-in closet with separate dormer storage area above the garage - How clever! The second level proves just as spacious, including three oversized bedrooms with large closets, two additional bathrooms (one ensuite), and second floor laundry to accommodate all your needs! Retire to the finished English basement with exterior entrance to find a large recreation room and theater room with elevated seating and sliding barn doors, in addition to a massive 5th bedroom/gym area and a full bathroom with pool changing area. Plus, you'll be the envy of all your friends and family with the heated, in-ground pool and spacious pool deck - Perfect for entertaining! Custom millwork and built-ins throughout! Extraordinary amounts of closet space, including finished storage area! Kinetico whole-home reverse osmosis water system! 3+ car garage! New pool heater, pool filter and pool liner in 2023! NEW deck including railings and balusters in 2024! Highly sought-after District 47 and 155 Schools! Rainbow Playground stays! Spectacular location close to Route 14, shopping and Metra! This home has been meticulously maintained and shows like NEW! Welcome Home!
Closed
$1,300,000
3305 S Cherry Valley Rd, Woodstock, IL 60098
5beds
5,862sqft
Single Family Residence
Built in 2012
5.01 Acres Lot
$1,332,700 Zestimate®
$222/sqft
$4,761 Estimated rent
Home value
$1,332,700
$1.23M - $1.45M
$4,761/mo
Zestimate® history
Owner options
List your home for rent
$4,761/mo
Rent Zestimate®
Find your next renter with Zillow Rental Manager. Plus, with online applications, you can quickly screen prospective tenants – for free.
$4,761/mo
Rent Zestimate®
Refinance and save
$7,933/mo
Est. payment
Refinancing to a lower rate could help reduce your monthly payments and save thousands over the life of the loan.
$7,933/mo
Est. payment
Explore your selling options
Work with a Zillow partner agent
Leverage their expertise and Zillow's premium Showcase listings to get your home seen by more buyers.
Get startedList with your own agent
Get your home in front of millions of buyers by listing it on Zillow.
Learn how to do itSell it yourself
Take full control of how buyers see your home on Zillow by listing For Sale by Owner (FSBO).
List your homeWhat's special
Wood burning masonry fireplacePicturesque poolSpacious pool deckHeated in-ground poolPremium finishesFinished english basementProfessional landscaping
Zillow last checked:
Listing updated:
Listed by:
Daniel Hoeft 815-482-0125,
HomeSmart Connect LLC,
Megan Loker 920-216-2275,
HomeSmart Connect LLC
Bought with:
Megan Liebetrau
Berkshire Hathaway HomeServices Starck Real Estate
Source: MRED as distributed by MLS GRID,MLS#: 12381008
Facts & features
Interior
Bedrooms & bathrooms
- Bedrooms: 5
- Bathrooms: 5
- Full bathrooms: 4
- 1/2 bathrooms: 1
Rooms
- Room types: Bedroom 5, Study, Eating Area, Mud Room, Screened Porch, Foyer, Recreation Room, Theatre Room, Storage
Primary bedroom
- Features: Flooring (Carpet), Window Treatments (Curtains/Drapes, Screens), Bathroom (Full, Double Sink, Whirlpool & Sep Shwr)
- Level: Second
- Area: 304 Square Feet
- Dimensions: 19X16
Bedroom 2
- Features: Flooring (Carpet), Window Treatments (Curtains/Drapes, Screens)
- Level: Second
- Area: 208 Square Feet
- Dimensions: 16X13
Bedroom 3
- Features: Flooring (Carpet), Window Treatments (Curtains/Drapes, Screens)
- Level: Second
- Area: 182 Square Feet
- Dimensions: 14X13
Bedroom 4
- Features: Flooring (Carpet), Window Treatments (Curtains/Drapes, Screens)
- Level: Second
- Area: 156 Square Feet
- Dimensions: 13X12
Bedroom 5
- Features: Flooring (Wood Laminate), Window Treatments (Screens)
- Level: Basement
- Area: 429 Square Feet
- Dimensions: 33X13
Dining room
- Features: Flooring (Hardwood), Window Treatments (Curtains/Drapes, Screens)
- Level: Main
- Area: 169 Square Feet
- Dimensions: 13X13
Eating area
- Features: Flooring (Hardwood), Window Treatments (Screens)
- Level: Main
- Area: 198 Square Feet
- Dimensions: 18X11
Family room
- Features: Flooring (Hardwood), Window Treatments (Screens)
- Level: Main
- Area: 323 Square Feet
- Dimensions: 19X17
Foyer
- Features: Flooring (Hardwood)
- Level: Main
- Area: 84 Square Feet
- Dimensions: 12X7
Kitchen
- Features: Kitchen (Eating Area-Breakfast Bar, Eating Area-Table Space, Island, Granite Counters, Pantry), Flooring (Hardwood), Window Treatments (Screens)
- Level: Main
- Area: 352 Square Feet
- Dimensions: 16X22
Laundry
- Features: Flooring (Ceramic Tile)
- Level: Second
- Area: 77 Square Feet
- Dimensions: 11X7
Living room
- Features: Flooring (Hardwood), Window Treatments (Curtains/Drapes, Screens)
- Level: Main
- Area: 208 Square Feet
- Dimensions: 16X13
Mud room
- Features: Flooring (Ceramic Tile)
- Level: Main
- Area: 105 Square Feet
- Dimensions: 15X7
Recreation room
- Features: Flooring (Carpet), Window Treatments (Screens)
- Level: Basement
- Area: 260 Square Feet
- Dimensions: 20X13
Screened porch
- Features: Flooring (Other), Window Treatments (Screens)
- Level: Main
- Area: 238 Square Feet
- Dimensions: 17X14
Storage
- Features: Flooring (Other)
- Level: Basement
- Area: 80 Square Feet
- Dimensions: 10X8
Study
- Features: Flooring (Hardwood), Window Treatments (Screens)
- Level: Main
- Area: 208 Square Feet
- Dimensions: 16X13
Other
- Features: Flooring (Carpet)
- Level: Basement
- Area: 306 Square Feet
- Dimensions: 18X17
Heating
- Natural Gas, Forced Air, Zoned
Cooling
- Central Air, Zoned, Dual
Appliances
- Included: Double Oven, Microwave, Dishwasher, Refrigerator, Washer, Dryer, Disposal, Stainless Steel Appliance(s), Range Hood, Water Purifier, Water Purifier Owned, Water Softener Rented, Other, Gas Cooktop, Gas Oven, Humidifier, Gas Water Heater
- Laundry: Upper Level, Gas Dryer Hookup
Features
- Cathedral Ceiling(s), Walk-In Closet(s), Beamed Ceilings, Open Floorplan, Granite Counters, Separate Dining Room, Paneling, Pantry
- Flooring: Hardwood, Laminate
- Windows: Screens, Drapes
- Basement: Finished,Exterior Entry,Egress Window,Partial Exposure,9 ft + pour,Concrete,Rec/Family Area,Sleeping Area,Storage Space,Full,Daylight
- Attic: Unfinished
- Number of fireplaces: 1
- Fireplace features: Wood Burning, Gas Starter, Masonry, Great Room
Interior area
- Total structure area: 5,862
- Total interior livable area: 5,862 sqft
- Finished area below ground: 1,610
Property
Parking
- Total spaces: 3
- Parking features: Asphalt, Circular Driveway, Garage Door Opener, On Site, Garage Owned, Attached, Garage
- Attached garage spaces: 3
- Has uncovered spaces: Yes
Accessibility
- Accessibility features: No Disability Access
Features
- Stories: 2
- Patio & porch: Deck, Patio, Porch, Screened
- Pool features: In Ground
- Fencing: Partial
Lot
- Size: 5.01 Acres
- Dimensions: 710X308
- Features: Landscaped, Wooded, Mature Trees, Level
Details
- Additional structures: Shed(s)
- Parcel number: 1324200017
- Special conditions: None
- Other equipment: Water-Softener Rented, TV-Cable, Ceiling Fan(s), Sump Pump, Radon Mitigation System
Construction
Type & style
- Home type: SingleFamily
- Architectural style: Traditional
- Property subtype: Single Family Residence
Materials
- Frame, Brick/Stone Msn Pred, Fiber Cement, Combination
- Foundation: Concrete Perimeter
- Roof: Asphalt
Condition
- New construction: No
- Year built: 2012
Utilities & green energy
- Electric: Circuit Breakers, 200+ Amp Service
- Sewer: Septic Tank
- Water: Well
Community & HOA
Community
- Features: Other
- Security: Security System, Carbon Monoxide Detector(s)
HOA
- Services included: None
Location
- Region: Woodstock
Financial & listing details
- Price per square foot: $222/sqft
- Tax assessed value: $882,246
- Annual tax amount: $20,158
- Date on market: 6/6/2025
- Listing terms: Conventional
- Ownership: Fee Simple
Price history
| Date | Event | Price |
|---|---|---|
| 8/5/2025 | Sold | $1,300,000-3.7%$222/sqft |
Source:  MRED as distributed by MLS GRID #12381008 Report a problem MRED as distributed by MLS GRID #12381008 Report a problem | ||
| 6/19/2025 | Contingent | $1,349,999$230/sqft |
Source: MRED as distributed by MLS GRID #12381008 Report a problem | ||
| 6/6/2025 | Listed for sale | $1,349,999+268.3%$230/sqft |
Source: MRED as distributed by MLS GRID #12381008 Report a problem | ||
| 11/8/2006 | Sold | $366,500$63/sqft |
Source: Public Record Report a problem | ||
Public tax history
| Year | Property taxes | Tax assessment |
|---|---|---|
| 2025 | $21,231 +5.3% | $294,082 +10.7% |
| 2024 | $20,159 +2.3% | $265,585 +10.6% |
| 2023 | $19,698 +0.8% | $240,174 +4.2% |
| 2022 | $19,543 +5.5% | $230,472 +7% |
| 2021 | $18,528 +3.3% | $215,334 +5.2% |
| 2020 | $17,944 | $204,613 +4.8% |
| 2019 | -- | $195,316 +5% |
| 2018 | $16,346 +0.7% | $186,100 +6.2% |
| 2017 | $16,238 +3.1% | $175,153 +8% |
| 2016 | $15,754 | $162,179 -1.8% |
| 2013 | $15,754 | $165,225 +135.8% |
| 2011 | -- | $70,080 -10.3% |
| 2010 | -- | $78,161 -5.6% |
| 2009 | -- | $82,824 |
| 2008 | -- | $82,824 +12.6% |
| 2006 | -- | $73,572 +22.8% |
| 2005 | $3,965 +4.8% | $59,932 +6.3% |
| 2004 | $3,783 +3.6% | $56,391 +6.1% |
| 2003 | $3,650 +0.8% | $53,153 +3.2% |
| 2002 | $3,619 | $51,480 |
Find assessor info on the county website
Neighborhood: 60098
Nearby homes
- $873,800-- bd3 ba3.4k sqft3405 Cherry Valley Rd, Woodstock, IL 60098Off Market
- $863,2004 bd4 ba3.5k sqft3501 Cherry Valley Rd, Woodstock, IL 60098Off Market
- $544,0004 bd2 ba2.4k sqft3408 Cherry Valley Rd, Woodstock, IL 60098Off Market
- $830,0004 bd4 ba3.5k sqft3501 S Cherry Valley Rd, Woodstock, IL 60098Off Market
- $540,600-- bd1 ba3.7k sqft3191 Cherry Valley Rd, Crystal Lake, IL 60012Off Market
- $1,072,300-- bd3 ba3.2k sqft3414 Middlesex Dr, Woodstock, IL 60098Off Market
- $643,600-- bd-- ba-- sqft3410 S Cherry Valley Rd, Woodstock, IL 60098Off Market
- $26,211-- bd-- ba-- sqft3504 S Cherry Valley Rd, Woodstock, IL 60098Off Market
Nearby schools
GreatSchools rating
- 8/10North Elementary SchoolGrades: K-5Distance: 2.6 mi
- 7/10Hannah Beardsley Middle SchoolGrades: 6-8Distance: 3.9 mi
- 9/10Prairie Ridge High SchoolGrades: 9-12Distance: 2.3 mi
Schools provided by the listing agent
- Elementary: North Elementary School
- Middle: Hannah Beardsley Middle School
- High: Prairie Ridge High School
- District: 47
Source: MRED as distributed by MLS GRID. This data may not be complete. We recommend contacting the local school district to confirm school assignments for this home.
Get a cash offer in 3 minutes
Find out how much your home could sell for in as little as 3 minutes with a no-obligation cash offer.
Estimated market value
$1,332,700
Get a cash offer in 3 minutes
Find out how much your home could sell for in as little as 3 minutes with a no-obligation cash offer.
Estimated market value
$1,332,700
- Illinois
- McHenry County
- Woodstock
- 60098
- 3305 S Cherry Valley Rd
