Put away your shovel for good when you move to this townhome community!The Canterbury floorplan design offers 1915 sq ft of living space with a vaulted ceiling, perfect for curling up by the fireplace in the great room with a good book,or for entertaining family and friends.The huge kitchen offers ample cabinets,expansive kitchen countertops and a six-foot pantry.Enjoy your time year-round in the beauty of the sunroom that is filled with so much natural light.This home offers a vaulted ceiling master bedroom ensuite with a step-in shower and large master closet.Needing room for guests? A guest bedroom on the opposite end with adjacent bathroom and zero entry shower is perfect for that scenario.Located just steps away is a third room that is perfect as a den or office. You will love setting on the patio of this featured end unit home, with ample green to enjoy. No need to worry about storage, as this home offers a storage room located off of the laundry room and an additional 20 X 4 storage over the 2-car garage. If you are thinking it is time to give up the exterior maintenance of your home as well as the snow removal and lawn care, look no further, all of your water usage is provided. Take the time to travel, spend more time with family and friends, or join in the many activities that the clubhouse has to offer, spend time reading in the library, stay in shape with the fitness center, and look forward to swimming in the heated pool in the summer. Come out and visit us today.
Sold for $342,900
$342,900
3305 SE Glenstone Dr Unit 232, Grimes, IA 50111
2beds
1,915sqft
Townhouse, Condominium
Built in 2007
-- sqft lot
$345,500 Zestimate®
$179/sqft
$1,768 Estimated rent
Home value
$345,500
$328,000 - $363,000
$1,768/mo
Zestimate® history
Owner options
List your home for rent
$1,768/mo
Rent Zestimate®
Find your next renter with Zillow Rental Manager. Plus, with online applications, you can quickly screen prospective tenants – for free.
$1,768/mo
Rent Zestimate®
Refinance and save
$2,758/mo
Est. payment
Refinancing to a lower rate could help reduce your monthly payments and save thousands over the life of the loan.
$2,758/mo
Est. payment
Explore your selling options
Work with a Zillow partner agent
Leverage their expertise and Zillow's premium Showcase listings to get your home seen by more buyers.
Get startedList with your own agent
Get your home in front of millions of buyers by listing it on Zillow.
Learn how to do itSell it yourself
Take full control of how buyers see your home on Zillow by listing For Sale by Owner (FSBO).
List your homeWhat's special
Huge kitchenLaundry roomGuest bedroomSix-foot pantryLarge master closetVaulted ceilingZero entry shower
Zillow last checked:
Listing updated:
Listed by:
Helen Turner (515)453-7200,
BHHS First Realty Westown
Bought with:
OUTSIDE AGENT
OTHER
Source: DMMLS,MLS#: 688130 Originating MLS: Des Moines Area Association of REALTORS
Originating MLS: Des Moines Area Association of REALTORSFacts & features
Interior
Bedrooms & bathrooms
- Bedrooms: 2
- Bathrooms: 2
- Full bathrooms: 1
- 3/4 bathrooms: 1
- Main level bedrooms: 2
Heating
- Forced Air, Gas, Natural Gas
Cooling
- Central Air
Appliances
- Included: Dryer, Dishwasher, Microwave, Refrigerator, Stove, Washer
- Laundry: Main Level
Features
- Dining Area, Window Treatments
- Flooring: Carpet, Hardwood, Tile, Vinyl
- Number of fireplaces: 1
- Fireplace features: Gas, Vented
Interior area
- Total structure area: 1,915
- Total interior livable area: 1,915 sqft
Property
Parking
- Total spaces: 2
- Parking features: Attached, Garage, Two Car Garage
- Attached garage spaces: 2
Accessibility
- Accessibility features: Grab Bars, Low Threshold Shower
Features
- Patio & porch: Open, Patio
- Exterior features: Sprinkler/Irrigation, Patio
Details
- Parcel number: 31100305436080
- Zoning: Res
Construction
Type & style
- Home type: Townhouse
- Architectural style: Modern,Ranch
- Property subtype: Townhouse, Condominium
Materials
- Brick, Cement Siding, Stone, Vinyl Siding
- Foundation: Poured, Slab
- Roof: Asphalt,Shingle
Condition
- Year built: 2007
Details
- Builder name: Epcon
Utilities & green energy
- Sewer: Public Sewer
- Water: Public
Community & HOA
Community
- Features: Clubhouse, Community Pool, Fitness
- Security: Smoke Detector(s)
HOA
- Has HOA: Yes
- Services included: Insurance, Maintenance Grounds, Maintenance Structure, Snow Removal, Trash, Utilities
- HOA fee: $440 monthly
- HOA name: Glenstone Vilage
- Second HOA name: Lisa Lagsdan HOA Management
- Second HOA phone: 515-496-2240
Location
- Region: Grimes
Financial & listing details
- Price per square foot: $179/sqft
- Tax assessed value: $348,700
- Annual tax amount: $5,096
- Date on market: 1/23/2024
- Cumulative days on market: 6 days
- Listing terms: Cash,Conventional,FHA,VA Loan
- Road surface type: Concrete
Price history
| Date | Event | Price |
|---|---|---|
| 3/15/2024 | Sold | $342,900-0.6%$179/sqft |
Source:  DMMLS #688130 Report a problem DMMLS #688130 Report a problem | ||
| 1/30/2024 | Pending sale | $344,900$180/sqft |
Source: DMMLS #688130 Report a problem | ||
| 1/23/2024 | Listed for sale | $344,900+48.3%$180/sqft |
Source: DMMLS #688130 Report a problem | ||
| 8/27/2008 | Sold | $232,500$121/sqft |
Source: Public Record Report a problem | ||
Public tax history
| Year | Property taxes | Tax assessment |
|---|---|---|
| 2025 | $5,216 +1% | $348,700 +5.3% |
| 2024 | $5,166 +9.2% | $331,300 |
| 2023 | $4,730 -11.1% | $331,300 +29.5% |
| 2022 | $5,320 +0.1% | $255,800 |
| 2021 | $5,316 +1% | $255,800 +5.7% |
| 2020 | $5,262 -0.1% | $242,000 |
| 2019 | $5,268 +2.1% | $242,000 +7.7% |
| 2018 | $5,160 | $224,800 |
| 2017 | $5,160 +1.3% | $224,800 +1.4% |
| 2016 | $5,092 | $221,600 |
| 2015 | $5,092 +6.3% | $221,600 +3.8% |
| 2014 | $4,790 | $213,400 |
| 2013 | -- | $213,400 +6.2% |
| 2012 | -- | $200,900 |
| 2011 | -- | $200,900 -10.8% |
| 2010 | -- | $225,200 |
| 2009 | -- | $225,200 |
Find assessor info on the county website
Neighborhood: 50111
Nearby homes
- $369,9002 bd2 ba1.9k sqft3305 SE Glenstone Dr UNIT 253, Grimes, IA 50111Sold

- $290,0002 bd2 ba1.7k sqft3305 SE Glenstone Dr UNIT 294, Grimes, IA 50111Sold
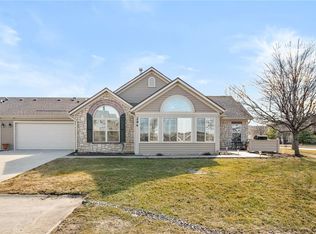
- $335,0002 bd2 ba1.9k sqft3305 SE Glenstone Dr UNIT 184, Grimes, IA 50111Sold
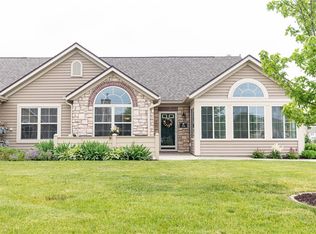
- $275,0002 bd2 ba1.7k sqft3305 SE Glenstone Dr UNIT 172, Grimes, IA 50111Sold
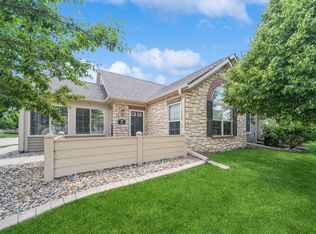
- $319,2502 bd2 ba1.9k sqft3305 SE Glenstone Dr UNIT 137, Grimes, IA 50111Sold
- $330,0002 bd2 ba1.7k sqft3305 SE Glenstone Dr UNIT 151, Grimes, IA 50111Sold
- $295,5002 bd2 ba1.7k sqft3305 SE Glenstone Dr UNIT 142, Grimes, IA 50111Sold
- $330,0002 bd2 ba1.7k sqft3305 SE Glenstone Dr UNIT 234, Grimes, IA 50111Sold
Nearby schools
GreatSchools rating
- 4/10Horizon Elementary SchoolGrades: K-5Distance: 0.5 mi
- 8/10Summit Middle SchoolGrades: 6-7Distance: 0.7 mi
- 9/10Johnston Senior High SchoolGrades: 10-12Distance: 1.2 mi
Schools provided by the listing agent
- District: Johnston
Source: DMMLS. This data may not be complete. We recommend contacting the local school district to confirm school assignments for this home.


Get pre-qualified for a loan
At Zillow Home Loans, we can pre-qualify you in as little as 5 minutes with no impact to your credit score.An equal housing lender. NMLS #10287.
Sell for more on Zillow
Get a Zillow Showcase℠ listing at no additional cost and you could sell for .
$345,500
2% more
+$6,910
With Zillow Showcase(estimated)
$352,410
- Iowa
- Polk County
- Grimes
- 50111
- 3305 SE Glenstone Dr Unit 232
Nearby cities
Nearby zip codes
Other Grimes Topics
