Beautifully renovated home blending timeless charm with modern luxury in one of Colleyville’s most desirable neighborhoods. A freshly painted exterior, custom lighting, new windows & a circular driveway radiate warmth and invite you into a space where comfort meets style. Inside, the light-filled living & dining spaces impress with rich wood floors, elegant moldings, hints of original character & an updated fireplace, overlooking a serene backyard oasis with pool, spa & mature landscaping, a perfect place to enjoy family & friends. Fresh neutral paint, custom fixtures & designer lighting throughout complete each space to perfection. In the heart of the home, the kitchen retains its original charm while offering sleek, modern updates, including quartz countertops, stylish painted cabinetry, floating shelves & high-end appliances & flows to a chic breakfast room, an inviting space to enjoy morning coffee or a cozy dinner with friends. An elegant powder room & laundry with pool access complete the space. The stunning downstairs primary suite features a large, cozy sitting area with fireplace & peaceful views, the ideal place to work or curl up with a good book. A gorgeous, spa-inspired ensuite bath with double vanities, quartz countertops, a free standing soaking tub, separate walk in shower & 2 closets is a welcome retreat after a busy day. The upstairs is equally impressive, highlighted by a spectacular bonus room complete with wet bar, fireplace, deck access & spiral staircase leading to the park like backyard. 3 generous light filled secondary bedrooms enhanced by high rounded ceilings & 2 exquisitely updated full bathrooms finish the lovely upstairs ambiance. This one-of-a-kind home offers style, charm & functionality in a highly coveted location, just a short walk from Glade Parks’ retail, dining, and entertainment. A true must see.
Sold
Price Unknown
3305 Saint Albans Cir, Colleyville, TX 76034
4beds
3,891sqft
Single Family Residence
Built in 1987
0.41 Acres Lot
$1,127,400 Zestimate®
$--/sqft
$6,896 Estimated rent
Home value
$1,127,400
$1.05M - $1.22M
$6,896/mo
Zestimate® history
Owner options
List your home for rent
$6,896/mo
Rent Zestimate®
Find your next renter with Zillow Rental Manager. Plus, with online applications, you can quickly screen prospective tenants – for free.
$6,896/mo
Rent Zestimate®
Refinance and save
$545/mo
Est. payment
Refinancing to a lower rate could help reduce your monthly payments and save thousands over the life of the loan.
$545/mo
Est. payment
Explore your selling options
Work with a Zillow partner agent
Leverage their expertise and Zillow's premium Showcase listings to get your home seen by more buyers.
Get startedList with your own agent
Get your home in front of millions of buyers by listing it on Zillow.
Learn how to do itSell it yourself
Take full control of how buyers see your home on Zillow by listing For Sale by Owner (FSBO).
List your homeWhat's special
Sleek modern updatesNew windowsOriginal charmPark like backyardFreshly painted exteriorFresh neutral paintElegant powder room
Zillow last checked:
Listing updated:
Listed by:
Amber Riddle 0785434 817-481-5882,
Ebby Halliday, REALTORS 817-481-5882
Bought with:
Rachel Moussa
Keller Williams Realty-FM
Source: NTREIS,MLS#: 20993890
Facts & features
Interior
Bedrooms & bathrooms
- Bedrooms: 4
- Bathrooms: 4
- Full bathrooms: 3
- 1/2 bathrooms: 1
Primary bedroom
- Features: Ceiling Fan(s), Double Vanity, En Suite Bathroom, Fireplace, Garden Tub/Roman Tub, Sitting Area in Primary, Separate Shower, Walk-In Closet(s)
- Level: First
- Dimensions: 16 x 16
Bedroom
- Features: Ceiling Fan(s), Walk-In Closet(s)
- Level: Second
- Dimensions: 14 x 12
Bedroom
- Features: Ceiling Fan(s), En Suite Bathroom, Walk-In Closet(s)
- Level: Second
- Dimensions: 13 x 12
Bedroom
- Features: Ceiling Fan(s), En Suite Bathroom, Walk-In Closet(s)
- Level: Second
- Dimensions: 14 x 12
Bonus room
- Features: Built-in Features, Fireplace
- Level: Second
- Dimensions: 22 x 19
Breakfast room nook
- Level: First
- Dimensions: 14 x 11
Den
- Features: Fireplace
- Level: First
Dining room
- Level: First
- Dimensions: 14 x 12
Kitchen
- Features: Built-in Features, Stone Counters
- Level: First
- Dimensions: 20 x 14
Laundry
- Features: Built-in Features, Other, Stone Counters
- Level: First
- Dimensions: 9 x 6
Living room
- Features: Ceiling Fan(s), Fireplace
- Level: First
- Dimensions: 22 x 15
Heating
- Central, Natural Gas
Cooling
- Central Air, Ceiling Fan(s), Electric, Roof Turbine(s)
Appliances
- Included: Some Gas Appliances, Dishwasher, Gas Cooktop, Disposal, Plumbed For Gas, Wine Cooler
- Laundry: Laundry in Utility Room, Other
Features
- Wet Bar, Built-in Features, Chandelier, Decorative/Designer Lighting Fixtures, Eat-in Kitchen, High Speed Internet, Kitchen Island, Multiple Staircases, Open Floorplan, Pantry, Paneling/Wainscoting, Cable TV, Vaulted Ceiling(s), Natural Woodwork, Walk-In Closet(s)
- Flooring: Engineered Hardwood, Tile
- Windows: Window Coverings
- Has basement: No
- Number of fireplaces: 3
- Fireplace features: Bedroom, Gas, Gas Log, Living Room, Primary Bedroom, Recreation Room
Interior area
- Total interior livable area: 3,891 sqft
Property
Parking
- Total spaces: 3
- Parking features: Additional Parking, Circular Driveway, Door-Multi, Door-Single, Driveway, Electric Gate, Garage, Garage Door Opener, Gated, Kitchen Level, Oversized, Garage Faces Rear, Secured
- Attached garage spaces: 3
- Has uncovered spaces: Yes
Features
- Levels: Two
- Stories: 2
- Patio & porch: Balcony, Covered
- Exterior features: Balcony, Private Yard
- Pool features: Diving Board, Gunite, In Ground, Outdoor Pool, Pool, Pool/Spa Combo
- Fencing: Back Yard,Electric,Fenced,Gate,Privacy,Wood
Lot
- Size: 0.41 Acres
- Features: Back Yard, Corner Lot, Interior Lot, Lawn, Landscaped, Subdivision, Sprinkler System
- Residential vegetation: Grassed
Details
- Parcel number: 05999456
Construction
Type & style
- Home type: SingleFamily
- Architectural style: Traditional,Detached
- Property subtype: Single Family Residence
Materials
- Brick
- Foundation: Slab
- Roof: Composition
Condition
- Year built: 1987
Utilities & green energy
- Sewer: Public Sewer
- Water: Public
- Utilities for property: Sewer Available, Water Available, Cable Available
Community & HOA
Community
- Features: Curbs, Fishing, Lake, Other, Park, Trails/Paths
- Security: Other, Smoke Detector(s)
- Subdivision: Woodland Hills Colleyville
HOA
- Has HOA: Yes
- Services included: All Facilities, Association Management, Maintenance Grounds
- HOA fee: $545 semi-annually
- HOA name: Woodland Hills HOA
- HOA phone: 972-943-2828
Location
- Region: Colleyville
Financial & listing details
- Tax assessed value: $902,532
- Annual tax amount: $15,179
- Date on market: 7/16/2025
- Cumulative days on market: 7 days
- Listing terms: Cash,Conventional,FHA,VA Loan
- Exclusions: Curtain panels in nursery, 5 mirrors (see list in Preferred Offer Guidelines in Transaction Desk), 2 lights over back patio
Price history
| Date | Event | Price |
|---|---|---|
| 9/4/2025 | Sold | -- |
Source: NTREIS #20993890 Report a problem | ||
| 7/28/2025 | Pending sale | $1,100,000$283/sqft |
Source: NTREIS #20993890 Report a problem | ||
| 7/24/2025 | Contingent | $1,100,000$283/sqft |
Source: NTREIS #20993890 Report a problem | ||
| 7/16/2025 | Listed for sale | $1,100,000+25.1%$283/sqft |
Source: NTREIS #20993890 Report a problem | ||
| 9/5/2023 | Sold | -- |
Source: NTREIS #20380689 Report a problem | ||
| 8/11/2023 | Contingent | $879,000$226/sqft |
Source: NTREIS #20380689 Report a problem | ||
| 7/13/2023 | Listed for sale | $879,000-2.3%$226/sqft |
Source: NTREIS #20380689 Report a problem | ||
| 6/13/2023 | Listing removed | -- |
Source: NTREIS #20269802 Report a problem | ||
| 5/25/2023 | Price change | $899,900-5.3%$231/sqft |
Source: NTREIS #20269802 Report a problem | ||
| 3/2/2023 | Listed for sale | $950,000$244/sqft |
Source: NTREIS #20269802 Report a problem | ||
| 3/24/2017 | Sold | -- |
Source: Agent Provided Report a problem | ||
Public tax history
| Year | Property taxes | Tax assessment |
|---|---|---|
| 2025 | $3,539 -18.7% | $902,532 |
| 2024 | $4,353 +47.2% | $902,532 -5.8% |
| 2023 | $2,958 | $957,738 +16.6% |
| 2022 | -- | $821,217 +42.8% |
| 2021 | $3,064 -0.8% | $575,000 |
| 2020 | $3,090 -2.3% | $575,000 -2.1% |
| 2019 | $3,162 -1% | $587,273 |
| 2018 | $3,194 -71.3% | $587,273 +19.9% |
| 2017 | $11,112 +6.5% | $490,000 -11.9% |
| 2016 | $10,435 +9.7% | $556,283 +34% |
| 2015 | $9,517 | $415,000 -1% |
| 2014 | $9,517 | $419,200 -14.2% |
| 2013 | -- | $488,400 +0.9% |
| 2012 | -- | $483,900 |
| 2011 | -- | $483,900 +3.7% |
| 2010 | -- | $466,500 -0.7% |
| 2009 | -- | $469,800 +3.3% |
| 2008 | -- | $454,700 +9% |
| 2007 | -- | $417,000 +2.8% |
| 2006 | -- | $405,700 |
| 2005 | -- | $405,700 +6.4% |
| 2004 | -- | $381,300 |
| 2003 | -- | $381,300 +3% |
| 2002 | -- | $370,300 +8.6% |
| 2001 | -- | $341,100 +1.6% |
| 2000 | -- | $335,800 |
Find assessor info on the county website
Neighborhood: Southeast
Nearby homes
- $965,5005 bd3 ba3.8k sqft3303 Saint Albans Cir, Colleyville, TX 76034Off Market
- $830,0004 bd3 ba2.9k sqft3304 Queensbury Way W, Colleyville, TX 76034Off Market
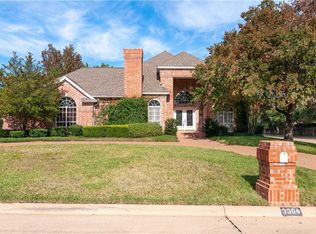
- $1,096,8004 bd4 ba3.4k sqft3302 Queensbury Way W, Colleyville, TX 76034Off Market

- $978,6004 bd3 ba3.5k sqft4900 Eversham Ct, Colleyville, TX 76034Off Market
- $873,9004 bd4 ba2.9k sqft3301 Saint Albans Cir, Colleyville, TX 76034Off Market
- $1,030,9004 bd3 ba4.2k sqft4902 Eversham Ct, Colleyville, TX 76034Off Market
- $926,6004 bd3 ba3.2k sqft3304 Saint Albans Cir, Colleyville, TX 76034Off Market
- $13,6604 bd3 ba3.7k sqft4802 Eversham Ct, Colleyville, TX 76034Off Market
Nearby schools
GreatSchools rating
- 9/10Heritage Elementary SchoolGrades: PK-5Distance: 0.6 mi
- 8/10Colleyville Middle SchoolGrades: 6-8Distance: 2.3 mi
- 7/10Colleyville Heritage High SchoolGrades: 9-12Distance: 0.8 mi
Schools provided by the listing agent
- Elementary: Heritage
- Middle: Colleyville
- High: Colleyville Heritage
- District: Grapevine-Colleyville ISD
Source: NTREIS. This data may not be complete. We recommend contacting the local school district to confirm school assignments for this home.
Get a cash offer in 3 minutes
Find out how much your home could sell for in as little as 3 minutes with a no-obligation cash offer.
Estimated market value
$1,127,400
Get a cash offer in 3 minutes
Find out how much your home could sell for in as little as 3 minutes with a no-obligation cash offer.
Estimated market value
$1,127,400
- Texas
- Tarrant County
- Colleyville
- 76034
- Southeast
- 3305 Saint Albans Cir
Nearby cities
Nearby neighborhoods
Nearby zip codes
Other Colleyville Topics
