Welcome to 3305 Sandy Harbor Dr, a delightful ranch-style home nestled in a serene neighborhood, offering a harmonious blend of comfort and practicality.This inviting property features 3 bedrooms and 2 bathrooms, including a spacious primary bedroom complemented by a luxurious 5-piece ensuite bathroom-a serene retreat after a long day. Additionally, a sunlit study/office provides an ideal space for work or relaxation. Property is better than new! All mechanicals are in great condition, the home is only 4 years oldand has been tastefully upgraded. Fully fenced backyard, multi-zone sprinkler system front and back, and landscaping has already been completed for you!The open floor plan showcases a generous living area, perfect for gatherings, and a sizable kitchen island that anchors the heart of the home. Sleek stainless steel appliances. Outside, the fully landscaped front and back yards boast a patio, ideal for enjoying peaceful moments or entertaining guests. Enhanced with upgraded luxury vinyl plank flooring in 2024, this home maintains its pristine condition. Complete with an oversized 3-car garage for ample storage, 3305 Sandy Harbor Droffers both convenience and charm. Don't miss the opportunity to make this exceptional property yours. Schedule your showing today and discover why this ranch-style retreat is the perfect place to call home.
Sold for $415,000
$415,000
3305 Sandy Harbor Dr, Evans, CO 80620
3beds
1,343sqft
Single Family Residence
Built in 2020
6,564 Square Feet Lot
$417,100 Zestimate®
$309/sqft
$2,383 Estimated rent
Home value
$417,100
$396,000 - $438,000
$2,383/mo
Zestimate® history
Owner options
List your home for rent
$2,383/mo
Rent Zestimate®
Find your next renter with Zillow Rental Manager. Plus, with online applications, you can quickly screen prospective tenants – for free.
$2,383/mo
Rent Zestimate®
Refinance and save
$2,731/mo
Est. payment
Refinancing to a lower rate could help reduce your monthly payments and save thousands over the life of the loan.
$2,731/mo
Est. payment
Explore your selling options
Work with a Zillow partner agent
Leverage their expertise and Zillow's premium Showcase listings to get your home seen by more buyers.
Get startedList with your own agent
Get your home in front of millions of buyers by listing it on Zillow.
Learn how to do itSell it yourself
Take full control of how buyers see your home on Zillow by listing For Sale by Owner (FSBO).
List your homeWhat's special
Zillow last checked:
Listing updated:
Listed by:
Alejandro Garcia 970-646-1619,
Group Centerra
Bought with:
Henley Paradis, 100074542
Poudre Realty
Source: IRES as distributed by MLS GRID,MLS#: 1014786
Facts & features
Interior
Bedrooms & bathrooms
- Bedrooms: 3
- Bathrooms: 2
- Full bathrooms: 2
- Main level bathrooms: 2
Primary bedroom
- Description: Carpet
- Features: 5 Piece Primary Bath
- Level: Main
- Area: 144 Square Feet
- Dimensions: 12 x 12
Bedroom 2
- Description: Carpet
- Level: Main
- Area: 110 Square Feet
- Dimensions: 10 x 11
Bedroom 3
- Description: Carpet
- Level: Main
- Area: 100 Square Feet
- Dimensions: 10 x 10
Kitchen
- Description: Luxury Vinyl
- Level: Main
- Area: 210 Square Feet
- Dimensions: 15 x 14
Laundry
- Description: Linoleum
- Level: Main
- Area: 36 Square Feet
- Dimensions: 6 x 6
Living room
- Description: Luxury Vinyl
- Level: Main
- Area: 210 Square Feet
- Dimensions: 14 x 15
Study
- Description: Luxury Vinyl
- Level: Main
- Area: 60 Square Feet
- Dimensions: 6 x 10
Heating
- Forced Air
Cooling
- Central Air
Appliances
- Included: Electric Range, Dishwasher, Refrigerator, Washer, Dryer, Microwave, Trash Compactor
- Laundry: Washer/Dryer Hookup
Features
- Eat-in Kitchen, Open Floorplan, Pantry, Walk-In Closet(s), Kitchen Island
- Windows: Window Coverings
- Basement: None
Interior area
- Total structure area: 1,343
- Total interior livable area: 1,343 sqft
- Finished area above ground: 1,343
Property
Parking
- Total spaces: 3
- Parking features: Garage - Attached
- Attached garage spaces: 3
- Details: Attached
Accessibility
- Accessibility features: Level Lot, Low Carpet, Accessible Doors, No Stairs, Main Floor Bath, Accessible Bedroom, Main Level Laundry
Features
- Levels: One
- Stories: 1
- Patio & porch: Patio
- Exterior features: Sprinkler System
- Spa features: Heated
- Fencing: Fenced
Lot
- Size: 6,564 Square Feet
- Features: Level, City Limits, Paved, Curbs, Gutters, Sidewalks, Street Light, Alley
Details
- Parcel number: R3004404
- Zoning: Res
- Special conditions: Private Owner
Construction
Type & style
- Home type: SingleFamily
- Architectural style: Legal Conforming,Contemporary
- Property subtype: Single Family Residence
Materials
- Frame, Vinyl Siding
- Roof: Composition
Condition
- New construction: No
- Year built: 2020
Utilities & green energy
- Electric: Xcel Energy, Photovoltaics Seller Owned
- Gas: Atmos Energy
- Sewer: Public Sewer
- Water: City
- Utilities for property: Natural Gas Available, Electricity Available, Satellite Avail
Community & HOA
Community
- Subdivision: North Point
HOA
- Has HOA: Yes
- Services included: Management
- HOA fee: $250 annually
- HOA name: Greeley Community Management
- HOA phone: 970-392-9657
Location
- Region: Evans
Financial & listing details
- Price per square foot: $309/sqft
- Tax assessed value: $401,500
- Annual tax amount: $2,064
- Date on market: 7/20/2024
- Listing terms: Cash,Conventional,FHA,VA Loan
- Exclusions: Seller's Personal Property
- Electric utility on property: Yes
Price history
| Date | Event | Price |
|---|---|---|
| 9/6/2024 | Sold | $415,000-1.2%$309/sqft |
Source:  IRES as distributed by MLS GRID #1014786 Report a problem IRES as distributed by MLS GRID #1014786 Report a problem | ||
| 8/17/2024 | Pending sale | $420,000$313/sqft |
Source:  REcolorado as distributed by MLS GRID #IR1014786 Report a problem REcolorado as distributed by MLS GRID #IR1014786 Report a problem | ||
| 7/25/2024 | Listed for sale | $420,000+35.5%$313/sqft |
Source: IRES as distributed by MLS GRID #1014786 Report a problem | ||
| 8/24/2020 | Sold | $310,075$231/sqft |
Source: IRES as distributed by MLS GRID #915775 Report a problem | ||
Public tax history
| Year | Property taxes | Tax assessment |
|---|---|---|
| 2026 | $2,486 +15.3% | $24,580 -2% |
| 2025 | $2,156 +4.4% | $25,090 -7% |
| 2024 | $2,064 +7.8% | $26,980 -1% |
| 2023 | $1,915 -3% | $27,240 +35.1% |
| 2022 | $1,976 +635.4% | $20,170 -2.8% |
| 2021 | $269 | $20,750 +633.2% |
| 2020 | $269 +356.3% | $2,830 +191.8% |
| 2019 | $59 -36.2% | $970 +49.2% |
| 2018 | $92 +56.8% | $650 |
| 2017 | $59 -0.5% | $650 -8.5% |
| 2016 | $59 +2.3% | $710 |
| 2015 | $58 +36.1% | $710 +39.2% |
| 2014 | $43 | $510 |
| 2013 | -- | $510 -3.8% |
| 2012 | -- | $530 |
| 2011 | -- | $530 -32.1% |
| 2010 | -- | $780 |
| 2009 | -- | $780 -46.9% |
| 2008 | -- | $1,470 |
| 2007 | -- | $1,470 -5.8% |
| 2006 | -- | $1,560 |
| 2005 | -- | $1,560 |
Find assessor info on the county website
Neighborhood: 80620
Nearby homes
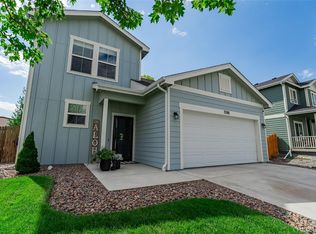
- $410,0003 bd3 ba1.4k sqft3301 Sandy Harbor Dr, Evans, CO 80620Sold
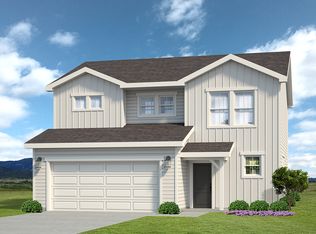
- $410,0004 bd3 ba1.7k sqft3309 Sandy Harbor Dr, Evans, CO 80620Off Market
- $457,5005 bd3 ba1.4k sqft3330 33rd Avenue Ct, Greeley, CO 80634Off Market
- $383,0003 bd2 ba1.3k sqft3313 Sandy Harbor Dr, Evans, CO 80620Off Market

- $426,8003 bd3 ba1.6k sqft3213 Sandy Harbor Dr, Evans, CO 80620Off Market
- $404,1003 bd2 ba2.2k sqft3326 33rd Avenue Ct, Weld, CO 80634Off Market
- $418,7004 bd3 ba2.1k sqft3334 33rd Avenue Ct, Greeley, CO 80634Off Market
- $380,9002 bd2 ba1k sqft3304 Sandy Harbor Dr, Evans, CO 80620Off Market
Nearby schools
GreatSchools rating
- 2/10Dos Rios Elementary SchoolGrades: K-5Distance: 0.9 mi
- 6/10Brentwood Middle SchoolGrades: 6-8Distance: 1 mi
- 3/10Greeley West High SchoolGrades: 9-12Distance: 1.3 mi
Schools provided by the listing agent
- Elementary: Dos Rios
- Middle: Prairie Heights
- High: Greeley West
Source: IRES as distributed by MLS GRID. This data may not be complete. We recommend contacting the local school district to confirm school assignments for this home.
Get a cash offer in 3 minutes
Find out how much your home could sell for in as little as 3 minutes with a no-obligation cash offer.
Estimated market value
$417,100
Get a cash offer in 3 minutes
Find out how much your home could sell for in as little as 3 minutes with a no-obligation cash offer.
Estimated market value
$417,100
- Colorado
- Weld County
- Evans
- 80620
- 3305 Sandy Harbor Dr
Nearby cities
Nearby zip codes
Other Evans Topics
