Skip main navigation
Active
  • Price cut: $2.5K (7/9)
    $466,500

    3305 Seminole Trl, Sherwood, AR 72120

    4beds
    3,717sqft
    : 
    Loading
    Get pre-qualified
    Single Family Residence
    Built in 2001
    0.29 Acres Lot
    $457,400 Zestimate®
    $126/sqft
    $14/mo HOA

    What's special

    Quality craftsmanshipExpansive game roomLuxurious primary suiteCentral vacuumHardwood flooringCircle driveSpacious open-concept floor plan
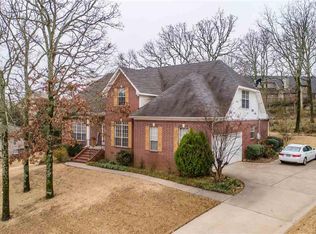
    This beautifully designed custom home combines quality craftsmanship, generous living space, and exceptional recent updates. A new roof installed in 2025 is just one of many improvements, with additional upgrades including quartz countertops, a double oven, built-in ice maker, microwave, 75-gallon water heater, and a newly covered back deck perfect for year-round outdoor living. Nestled in a desirable neighborhood with convenient access to shopping, dining, and major commuting routes, the home features soaring ceilings, elegant crown molding, hardwood flooring, and a spacious open-concept floor plan. The main level offers a luxurious primary suite, while upstairs you'll find a second primary suite, two additional bedrooms, a full bath, and an expansive game room. Additional highlights include a 3-car garage, sprinkler system, central vacuum, a circle drive, an oversized laundry room with space for a craft or hobby area, and abundant walk-in attic storage.
    41 days
    |
    876
    |
    48
    |

    Likely to sell faster than

    Zillow last checked:

    Listing updated:

    Listed by:

    Ashley Watters 501-951-9200,

    Exp Realty 866-720-5056

    Source: CARMLS,MLS#: 26022951MLS Logo

    Loading...

      Facts & features

      Interior

      Bedrooms & bathrooms
      • Bedrooms: 4
      • Bathrooms: 4
      • Full bathrooms: 3
      • 1/2 bathrooms: 1
      Rooms
      • Room types: Great Room, Office/Study, Bonus Room
      Dining room
      • Features: Separate Dining Room, Eat-in Kitchen
      Heating
      • Natural Gas, Zoned
      Cooling
      • Electric
      Appliances
      • Included: Double Oven, Microwave, Surface Range, Ice Maker, Gas Water Heater
      • Laundry: Laundry Room
      Features
      • Central Vacuum, Walk-in Shower, Breakfast Bar, Kit Counter-Quartz, Pantry, Primary Bedroom/Main Lv, Primary Bedroom Apart, 3 Bedrooms Same Level
      • Flooring: Carpet, Wood, Tile
      • Has fireplace: Yes
      • Fireplace features: Gas Starter, Gas Logs Present
      Interior area
      • Total structure area: 3,717
      • Total interior livable area: 3,717 sqft

      Property

      Parking
      • Total spaces: 3
      • Parking features: Garage, Three Car, Garage Faces Side
      • Has garage: Yes
      Features
      • Levels: Two
      • Stories: 2
      • Patio & porch: Deck
      • Exterior features: Storage, Rain Gutters
      • Has spa: Yes
      • Spa features: Whirlpool/Hot Tub/Spa
      • Fencing: Partial
      Lot
      • Size: 0.29 Acres
      • Features: Sloped, Corner Lot, Extra Landscaping, Subdivided, Lawn Sprinkler
      Details
      • Parcel number: 33S0170061616

      Construction

      Type & style
      • Home type: SingleFamily
      • Architectural style: Traditional
      • Property subtype: Single Family Residence
      Materials
      • Brick
      • Foundation: Crawl Space
      • Roof: Shingle
      Condition
      • New construction: No
      • Year built: 2001

      Utilities & green energy

      • Electric: Elec-Municipal (+Entergy)
      • Gas: Gas-Natural
      • Sewer: Public Sewer
      • Water: Public
      • Utilities for property: Natural Gas Connected

      Community & HOA

      Community
      • Subdivision: OVERBROOK
      HOA
      • Has HOA: Yes
      • HOA fee: $167 annually
      Location
      • Region: Sherwood

      Financial & listing details

      • Price per square foot: $126/sqft
      • Tax assessed value: $386,805
      • Annual tax amount: $4,772
      • Date on market: 6/8/2026
      • Listing terms: VA Loan,FHA,Conventional,Cash
      • Road surface type: Paved

        Estimated market value

        $457,400

        $435,000 - $480,000

        $2,937/mo

        Price history

        DateEventPrice
        7/9/2026Price change$466,500-0.5%$126/sqft
        Source: CARMLS #26022951 Report a problem
        6/8/2026Listed for sale$469,000+7.8%$126/sqft
        Source: CARMLS #26022951 Report a problem
        11/12/2025Sold$435,000-3.3%$117/sqft
        Source: CARMLS #25035412 Report a problem
        11/10/2025Contingent$449,900$121/sqft
        Source: CARMLS #25035412 Report a problem
        10/1/2025Price change$449,900-5.3%$121/sqft
        Source: CARMLS #25035412 Report a problem
        9/18/2025Price change$474,900-3.1%$128/sqft
        Source: CARMLS #25035412 Report a problem
        9/3/2025Listed for sale$489,900+3.2%$132/sqft
        Source: CARMLS #25035412 Report a problem
        9/1/2025Listing removed$474,900$128/sqft
        Source: CARMLS #25021334 Report a problem
        7/30/2025Price change$474,900-2.1%$128/sqft
        Source: CARMLS #25021334 Report a problem
        6/25/2025Price change$484,900-1%$130/sqft
        Source: CARMLS #25021334 Report a problem
        6/1/2025Listed for sale$489,900+40%$132/sqft
        Source: CARMLS #25021334 Report a problem
        9/26/2013Sold$350,000$94/sqft
        Source: Public Record Report a problem
        7/13/2013Price change$350,000-1.4%$94/sqft
        Source: Keller Williams - Little Rock #10355027 Report a problem
        6/29/2013Listed for sale$355,000+1083.3%$96/sqft
        Source: Keller Williams - Little Rock #10355027 Report a problem
        8/5/1998Sold$30,000$8/sqft
        Source: Public Record Report a problem

        Public tax history

        YearProperty taxesTax assessment
        2024$4,041 +3.3%$68,930 +4.6%
        2023$3,912 +4%$65,930 +4.8%
        2022$3,760 +8%$62,930 +5%
        2021$3,481 +4.7%$59,930 -3.8%
        2020$3,324 +4.5%$62,320
        2019$3,180 +3.9%$62,320
        2018$3,062 +6.3%$62,320
        2017$2,881 $62,320 +30%
        2016$2,881 +2.9%$47,930
        2015$2,799 $47,930
        2014-- --
        2013$2,799 $47,930
        2012-- $47,930 -19.1%
        2011-- $59,227
        2010-- $59,227
        2009-- $59,227
        2008-- $59,227 +2.3%
        2005-- $57,880
        2004-- $57,880 -2.3%
        2003-- $59,227 -15.6%
        2002-- $70,159 +1523.3%
        2001-- $4,322
        Find assessor info on the county website

        Monthly payment

        Est. payment

        Payment breakdown

        Explore the cost of this home by adjusting the details. Changes won't be saved.
        All calculations are estimates and provided by Zillow, Inc. for informational purposes only. Actual amounts may vary.
        HOA fees may include property taxes on listings classified as Co-Ops. Contact the listing agent and/or owner for fee details.
        Mortgage interest rates are dependent on a number of factors, including credit score, down payment, and repayment length. Interest rate data provided by Zillow Group Marketplace, Inc. as of 1/1/1970 from various mortgage lenders with which we have lead or other similar arrangements; the Estimated Payment is an average of those rates.
        See how much you could borrow to make a competitive offer.

        Climate risks

        Neighborhood: 72120

        Getting around

        14 / 100
        Car-Dependent
        11 / 100
        Minimal Transit
        9 / 100
        Somewhat Bikeable

        Nearby schools

        GreatSchools rating

        A local agent can set up tours, give advice and negotiate with sellers.

        A local lender can help you make sure your offer is ready when you are.

        Browse local experts

        Similar homes