This incredible custom pool home could be yours. Located in the desirable Oakstead subdivision, Land O Lakes. The home consists of 4 bedrooms, 3 bathrooms, and a three-car garage. The floor plan is a triple-split home. It is situated on a large conservation lot; you’ll love the privacy and nature of the back yard. Step through the beautiful double front door into the pleasing foyer. To the left there is a lovely double glass door to the office/den, to the right is the formal dining room. The large living room features crown molding, volume ceilings, custom lighting, ceramic tile and large sliding glass doors that open to the pool. The oversize lanai is perfect for entertaining family and friends. The space has covered areas, and the beautiful pool includes a waterfall and with views of the conservation area, very relaxing. The kitchen features granite counter tops, custom light fixtures, custom wood cabinetry, Cooling wine rack, microwave, gas stove, built in oven and refrigerator. The spacious primary bedroom has a relaxing view of the pool and waterfall area, two walk-in closets and the bath offers a garden tub and a walk-in shower. Other features of the home include a central vacuum system, a whole house air purifier, built-in speakers, plantation shutters, tray ceilings natural gas heating, and interior laundry with cabinets and sink. It is conveniently located to shopping, restaurants, schools, the Suncoast Expressway and Interstate 75. The Oakstead community offers amenities that include playground, fitness center, tennis courts, community center with pool and beautiful nature trails. Your dream home is waiting ? schedule a private tour today!
Sold for $800,000
$800,000
3305 SHEEHAN DRIVE, LAND O LAKES, FL 34638
4beds
3,042sqft
Single Family Residence
Built in 2007
0.33 Acres Lot
$797,000 Zestimate®
$263/sqft
$3,724 Estimated rent
Home value
$797,000
$725,000 - $877,000
$3,724/mo
Zestimate® history
Owner options
List your home for rent
$3,724/mo
Rent Zestimate®
Find your next renter with Zillow Rental Manager. Plus, with online applications, you can quickly screen prospective tenants – for free.
$3,724/mo
Rent Zestimate®
Refinance and save
$5,407/mo
Est. payment
Refinancing to a lower rate could help reduce your monthly payments and save thousands over the life of the loan.
$5,407/mo
Est. payment
Explore your selling options
Work with a Zillow partner agent
Leverage their expertise and Zillow's premium Showcase listings to get your home seen by more buyers.
Get startedList with your own agent
Get your home in front of millions of buyers by listing it on Zillow.
Learn how to do itSell it yourself
Take full control of how buyers see your home on Zillow by listing For Sale by Owner (FSBO).
List your homeWhat's special
Gas stoveLarge conservation lotCeramic tileCustom lightingCustom light fixturesPleasing foyerWhole house air purifier
Zillow last checked:
Listing updated:
Listed by:
Tammy McInerney 727-434-1800,
KELLER WILLIAMS REALTY PORTFOLIO COLLECTION 727-489-0800
Bought with:
Warren Ring, 3240055
RE/MAX ALLIANCE GROUP
Source: Stellar MLS,MLS#: TB8482902 Originating MLS: Suncoast Tampa
Originating MLS: Suncoast Tampa
Facts & features
Interior
Bedrooms & bathrooms
- Bedrooms: 4
- Bathrooms: 4
- Full bathrooms: 3
- 1/2 bathrooms: 1
Rooms
- Room types: Dining Room, Living Room
Primary bedroom
- Features: Walk-In Closet(s)
- Level: First
- Area: 320 Square Feet
- Dimensions: 20x16
Bedroom 2
- Features: Built-in Closet
- Level: First
- Area: 156 Square Feet
- Dimensions: 12x13
Bedroom 3
- Features: Built-in Closet
- Level: First
- Area: 144 Square Feet
- Dimensions: 12x12
Bedroom 4
- Features: Built-in Closet
- Level: First
- Area: 156 Square Feet
- Dimensions: 12x13
Primary bathroom
- Features: Tub with Separate Shower Stall
- Level: First
- Area: 165 Square Feet
- Dimensions: 11x15
Dining room
- Features: Built-In Shower Bench
- Level: First
- Area: 143 Square Feet
- Dimensions: 11x13
Family room
- Level: First
- Area: 320 Square Feet
- Dimensions: 16x20
Kitchen
- Features: Kitchen Island
- Level: First
- Area: 192 Square Feet
- Dimensions: 12x16
Living room
- Level: First
- Area: 289 Square Feet
- Dimensions: 17x17
Office
- Level: First
- Area: 156 Square Feet
- Dimensions: 12x13
Heating
- Natural Gas
Cooling
- Central Air
Appliances
- Included: Oven, Cooktop, Dishwasher, Disposal, Electric Water Heater, Exhaust Fan, Microwave, Refrigerator, Wine Refrigerator
- Laundry: Electric Dryer Hookup, Inside, Laundry Room
Features
- Ceiling Fan(s), Central Vacuum, Crown Molding, High Ceilings, Stone Counters, Tray Ceiling(s), Walk-In Closet(s)
- Flooring: Carpet, Ceramic Tile
- Doors: Sliding Doors
- Windows: Shutters, Window Treatments
- Has fireplace: No
Interior area
- Total structure area: 4,317
- Total interior livable area: 3,042 sqft
Property
Parking
- Total spaces: 3
- Parking features: Driveway, Garage Door Opener, Garage Faces Side, Parking Pad
- Attached garage spaces: 3
- Has uncovered spaces: Yes
Features
- Levels: One
- Stories: 1
- Exterior features: Irrigation System, Lighting, Rain Gutters, Sidewalk
- Has private pool: Yes
- Pool features: Gunite, In Ground, Lighting, Outside Bath Access, Screen Enclosure
- Has view: Yes
- View description: Trees/Woods
Lot
- Size: 0.33 Acres
- Residential vegetation: Mature Landscaping, Wooded
Details
- Parcel number: 182623002.006B.00004.0
- Zoning: MPUD
- Special conditions: None
Construction
Type & style
- Home type: SingleFamily
- Property subtype: Single Family Residence
Materials
- Block, Stucco
- Foundation: Slab
- Roof: Shingle
Condition
- New construction: No
- Year built: 2007
Utilities & green energy
- Sewer: Public Sewer
- Water: Public
- Utilities for property: Cable Connected, Electricity Connected, Natural Gas Connected, Public, Sewer Connected, Sprinkler Meter, Street Lights, Water Connected
Community & HOA
Community
- Security: Gated Community, Smoke Detector(s)
- Pet fee: $0 monthly
- Subdivision: OAKSTEAD PRCL 01
HOA
- Has HOA: Yes
- HOA fee: $6 monthly
- HOA name: Associa Gulf Coast
Location
- Region: Land O Lakes
Financial & listing details
- Price per square foot: $263/sqft
- Tax assessed value: $637,804
- Annual tax amount: $8,992
- Date on market: 3/5/2026
- Cumulative days on market: 16 days
- Listing terms: Cash,Conventional
- Ownership: Fee Simple
- Total actual rent: 0
- Electric utility on property: Yes
- Road surface type: Asphalt
Price history
| Date | Event | Price |
|---|---|---|
| 4/23/2026 | Sold | $800,000-3.6%$263/sqft |
Source:  Stellar MLS #TB8482902 Report a problem Stellar MLS #TB8482902 Report a problem | ||
| 3/22/2026 | Pending sale | $830,000$273/sqft |
Source: Stellar MLS #TB8482902 Report a problem | ||
| 3/5/2026 | Listed for sale | $830,000+0.6%$273/sqft |
Source: Stellar MLS #TB8482902 Report a problem | ||
| 8/29/2022 | Sold | $825,000+3.3%$271/sqft |
Source: Public Record Report a problem | ||
| 7/6/2022 | Pending sale | $799,000$263/sqft |
Source: Stellar MLS #T3384866 Report a problem | ||
| 7/1/2022 | Listed for sale | $799,000+741.9%$263/sqft |
Source: Stellar MLS #T3384866 Report a problem | ||
| 8/22/2005 | Sold | $94,900$31/sqft |
Source: Public Record Report a problem | ||
Public tax history
| Year | Property taxes | Tax assessment |
|---|---|---|
| 2024 | $8,829 +2.9% | $440,940 |
| 2023 | $8,581 +26.2% | $440,940 -17.3% |
| 2022 | $6,801 +1.3% | $533,303 +59.2% |
| 2021 | $6,715 +1.1% | $335,060 +1.4% |
| 2020 | $6,641 +2.5% | $330,440 +2.3% |
| 2019 | $6,477 | $323,020 +1.9% |
| 2018 | $6,477 +1.3% | $317,000 |
| 2017 | $6,394 +0.3% | $317,000 +4.2% |
| 2016 | $6,378 +0.3% | $304,094 +0.7% |
| 2015 | $6,361 -3.8% | $301,980 -14.5% |
| 2014 | $6,609 | $353,234 +11.5% |
| 2013 | -- | $316,807 -1% |
| 2012 | -- | $320,085 +3.6% |
| 2011 | -- | $308,987 -1.9% |
| 2010 | -- | $314,947 -7% |
| 2009 | -- | $338,586 -18.8% |
| 2008 | -- | $416,905 -12.2% |
| 2007 | -- | $474,811 +617.6% |
| 2006 | -- | $66,167 +4.3% |
| 2005 | -- | $63,467 |
| 2004 | -- | $63,467 +47.4% |
| 2003 | -- | $43,069 +40.6% |
| 2002 | -- | $30,637 |
Find assessor info on the county website
Neighborhood: Oakstead
Nearby homes
- $740,8004 bd3 ba3.1k sqft3249 Sheehan Dr, Land O Lakes, FL 34638Off Market
- $692,2004 bd3 ba2.9k sqft3317 Sheehan Dr, Land O Lakes, FL 34638Off Market
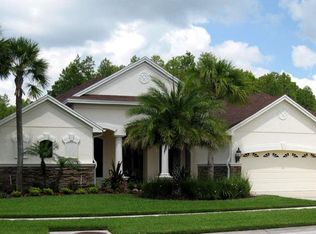
- $751,300-- bd3 ba3.2k sqft3241 Sheehan Dr, Land O Lakes, FL 34638Off Market
- $793,4005 bd3 ba3.4k sqft3329 Sheehan Dr, Land O Lakes, FL 34638Off Market
- $771,4004 bd3 ba3.1k sqft3337 Sheehan Dr, Land O Lakes, FL 34638Off Market
- $688,500-- bd3 ba3k sqft3312 Sheehan Dr, Land O Lakes, FL 34638Off Market
- $950,8005 bd4 ba3.8k sqft3229 Sheehan Dr, Land O Lakes, FL 34638Off Market
- $816,9004 bd3 ba2.8k sqft3320 Sheehan Dr, Land O Lakes, FL 34638Off Market
Nearby schools
GreatSchools rating
- 7/10Oakstead Elementary SchoolGrades: PK-5Distance: 0.6 mi
- 7/10Charles S. Rushe Middle SchoolGrades: 6-8Distance: 1.3 mi
- 7/10Sunlake High SchoolGrades: 9-12Distance: 1.5 mi
Schools provided by the listing agent
- Elementary: Oakstead Elementary-PO
- Middle: Charles S. Rushe Middle-PO
- High: Sunlake High School-PO
Source: Stellar MLS. This data may not be complete. We recommend contacting the local school district to confirm school assignments for this home.
Get a cash offer in 3 minutes
Find out how much your home could sell for in as little as 3 minutes with a no-obligation cash offer.
Estimated market value
$797,000
Get a cash offer in 3 minutes
Find out how much your home could sell for in as little as 3 minutes with a no-obligation cash offer.
Estimated market value
$797,000
- Florida
- Pasco County
- Land O Lakes
- 34638
- Oakstead
- 3305 SHEEHAN DRIVE
Nearby cities
Nearby neighborhoods
Nearby zip codes
Other Land O Lakes Topics
