Impeccably maintained and stylishly updated, this 4 bed, 2.5 bath home with a 3 car garage and additional parking is perfectly positioned in the heart of Southland, just steps from Meadowcreek Park. From the moment you arrive, the mature trees and lush landscaping set the tone for what's inside. You'll find an inviting open concept layout enhanced by new laminate flooring, vaulted ceilings, completely remodeled kitchen and custom touches throughout. A striking wood beam subtly defines the living and kitchen spaces, creating warmth and character. The living room is cozy and spacious with a grand built-in and counter space, a soaring ceiling and a brick fireplace. The kitchen is designed to be the center of it all, featuring a massive island with seating for four ideal for entertaining or everyday living, plus a breakfast nook/dining area. Just off the main space, a dedicated office with stunning built-ins sits perfectly in front of a large window, offering natural light that makes working from home feel anything but routine. This home offers versatility at every turn, including a bonus room perfect for a playroom, media space, or whatever fits your lifestyle. The large primary suite offers custom designed wall and a spa-like bath just for you. The additional bedrooms provide comfort and flexibility sitting in a split bedroom flow. Step outside to a covered patio made for relaxing evenings, then take it a step further with the heated and cooled detached space, which perfect as a she shed, man cave, guest retreat, or private studio. With countless updates, stylish finishes, and a location that's hard to beat, this home delivers both function and charm in all the right ways. See amenities list for all the updates and upgrades on this home. Call to see the showing quickly!
Closed
Price Unknown
3305 Silver Spur Dr, San Angelo, TX 76904
4beds
2,765sqft
Single Family Residence
Built in 1995
0.26 Acres Lot
$401,200 Zestimate®
$--/sqft
$3,374 Estimated rent
Home value
$401,200
$381,000 - $425,000
$3,374/mo
Zestimate® history
Owner options
List your home for rent
$3,374/mo
Rent Zestimate®
Find your next renter with Zillow Rental Manager. Plus, with online applications, you can quickly screen prospective tenants – for free.
$3,374/mo
Rent Zestimate®
Refinance and save
Refinancing to a lower rate could help reduce your monthly payments and save thousands over the life of the loan.
Explore your selling options
Work with a Zillow partner agent
Leverage their expertise and Zillow's premium Showcase listings to get your home seen by more buyers.
Get startedList with your own agent
Get your home in front of millions of buyers by listing it on Zillow.
Learn how to do itSell it yourself
Take full control of how buyers see your home on Zillow by listing For Sale by Owner (FSBO).
List your homeWhat's special
Brick fireplaceCompletely remodeled kitchenNew laminate flooringCustom touches throughoutVaulted ceilingsSoaring ceilingInviting open concept layout
Zillow last checked:
Listing updated:
Listed by:
The Herbert Group 325-234-2661,
Keller Williams Synergy
Bought with:
Jill Baker, TREC #0704340
Berkshire Hathaway Home Servic
Source: San Angelo AOR,MLS#: 200329
Facts & features
Interior
Bedrooms & bathrooms
- Bedrooms: 4
- Bathrooms: 3
- Full bathrooms: 2
- 1/2 bathrooms: 1
Primary bedroom
- Area: 210 Square Feet
- Dimensions: 14.0000 x 15.0000
Bedroom 2
- Area: 132 Square Feet
- Dimensions: 11.0000 x 12.0000
Bedroom 3
- Area: 132 Square Feet
- Dimensions: 11.0000 x 12.0000
Bedroom 4
- Area: 192 Square Feet
- Dimensions: 16.0000 x 12.0000
Den
- Area: 171 Square Feet
- Dimensions: 9.0000 x 19.0000
Dining room
- Area: 144 Square Feet
- Dimensions: 12.0000 x 12.0000
Kitchen
- Area: 132 Square Feet
- Dimensions: 12.0000 x 11.0000
Living room
- Area: 374 Square Feet
- Dimensions: 17.0000 x 22.0000
Other
- Area: 132 Square Feet
- Dimensions: 12.0000 x 11.0000
Utility room
- Area: 45 Square Feet
- Dimensions: 5.0000 x 9.0000
Heating
- Central, Electric
Cooling
- Central Air, Electric, Wall/Window Unit(s)
Appliances
- Included: Dishwasher, Disposal, Electric Range, Microwave, Oven, Refrigerator, Vented Exhaust Fan
- Laundry: Electric Dryer Hookup, Laundry Room, Sink, Washer Hookup
Features
- Pantry, Wet Bar, Granite Counters, Split Bedroom Floorplan, Ceiling Fan(s), Family Room
- Flooring: Carpet, Tile
- Windows: Window Coverings
- Has basement: No
- Number of fireplaces: 1
- Fireplace features: Living Room, Wood Burning
Interior area
- Total structure area: 2,765
- Total interior livable area: 2,765 sqft
Property
Parking
- Total spaces: 3
- Parking features: Alley Access, Attached, Garage, Garage Door Opener, On Street, Paved
- Attached garage spaces: 3
Features
- Levels: One
- Patio & porch: Patio, Covered Patio
- Exterior features: Storage
- Fencing: Privacy
Lot
- Size: 0.26 Acres
- Features: Interior Lot, Sprinklers In Front, Sprinklers In Rear
Details
- Additional structures: Outbuilding
- Parcel number: 2240270002700700
Construction
Type & style
- Home type: SingleFamily
- Property subtype: Single Family Residence
Materials
- Brick, Vinyl Siding
- Foundation: Slab
- Roof: Composition
Condition
- Year built: 1995
Utilities & green energy
- Sewer: Public Sewer
- Water: Public
Community & HOA
Community
- Security: Smoke Detector(s)
- Subdivision: Ridgecrest
HOA
- Has HOA: No
Location
- Region: San Angelo
Financial & listing details
- Tax assessed value: $357,160
- Annual tax amount: $5,941
- Date on market: 4/1/2026
- Listing terms: Cash,Conventional,FHA,VA Loan
- Road surface type: Paved
Price history
| Date | Event | Price |
|---|---|---|
| 6/17/2026 | Sold | -- |
Source:  San Angelo AOR #200329 Report a problem San Angelo AOR #200329 Report a problem | ||
| 4/14/2026 | Pending sale | $495,000$179/sqft |
Source: San Angelo AOR #200329 Report a problem | ||
| 4/1/2026 | Listed for sale | $495,000+13.8%$179/sqft |
Source: San Angelo AOR #200329 Report a problem | ||
| 5/17/2023 | Sold | -- |
Source: San Angelo AOR #112660 Report a problem | ||
| 4/17/2023 | Listed for sale | $435,000+74.1%$157/sqft |
Source: San Angelo AOR #112660 Report a problem | ||
| 7/8/2011 | Listing removed | $249,900$90/sqft |
Source: TNC Report a problem | ||
| 5/1/2011 | Listed for sale | $249,900$90/sqft |
Source: TNC Report a problem | ||
| 2/27/2011 | Listing removed | $249,900$90/sqft |
Source: TNC Report a problem | ||
| 1/28/2011 | Listed for sale | $249,900$90/sqft |
Source: TNC Report a problem | ||
Public tax history
| Year | Property taxes | Tax assessment |
|---|---|---|
| 2025 | $5,941 +3.2% | $357,160 -2.4% |
| 2024 | $5,754 +95.7% | $366,010 -5.5% |
| 2023 | $2,941 -33.6% | $387,130 +11.5% |
| 2022 | $4,428 +0.6% | $347,310 +22.5% |
| 2021 | $4,401 | $283,420 |
| 2020 | -- | $283,420 |
| 2019 | $4,405 +1.5% | $283,420 +2.7% |
| 2018 | $4,341 +2.1% | $276,070 +0.5% |
| 2017 | $4,252 +2.4% | $274,820 |
| 2016 | $4,153 +2.2% | $274,820 +9.2% |
| 2015 | $4,063 -1.4% | $251,690 +26.4% |
| 2014 | $4,121 +0.3% | $199,120 +0.6% |
| 2013 | $4,109 -0.2% | $198,000 |
| 2012 | $4,117 +55.5% | $198,000 -13.6% |
| 2011 | $2,647 +2.8% | $229,100 |
| 2010 | $2,575 | $229,100 +19% |
| 2009 | -- | $192,600 |
| 2008 | -- | $192,600 |
| 2007 | $2,495 -10.4% | $192,600 +9.7% |
| 2006 | $2,783 | $175,600 |
| 2005 | $2,783 | $175,600 +0.7% |
| 2004 | $2,783 +1.1% | $174,300 |
| 2003 | $2,753 +9.5% | $174,300 +14.1% |
| 2002 | $2,514 +0.3% | $152,800 |
| 2001 | $2,505 +1.3% | $152,800 |
| 2000 | $2,473 | $152,800 |
Find assessor info on the county website
Neighborhood: Southland
Nearby homes
- $347,900-- bd-- ba2.2k sqft3301 Silver Spur Dr, San Angelo, TX 76904Off Market
- $486,500-- bd-- ba2.9k sqft3309 Silver Spur Dr, San Angelo, TX 76904Off Market
- $691,3004 bd5 ba4.4k sqft5005 Saddle Ridge Trl, San Angelo, TX 76904Off Market
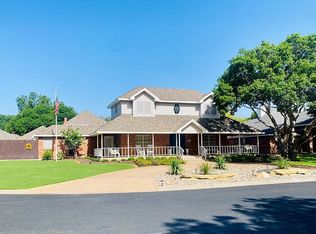
- $--4 bd2 ba2.2k sqft3637 Silver Spur Dr, San Angelo, TX 76904Sold
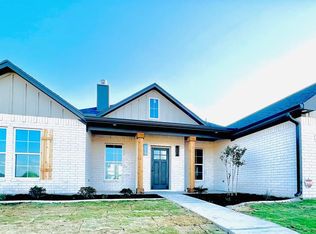
- $--4 bd4 ba2.4k sqft3306 Silver Spur Dr, San Angelo, TX 76904Sold
- $345,400-- bd-- ba2.2k sqft3302 Silver Spur Dr, San Angelo, TX 76904Off Market
- $36,320-- bd-- ba-- sqft5001 Saddle Ridge Trl, San Angelo, TX 76904Off Market
- $--3 bd3 ba4.2k sqft3313 Silver Spur Dr, San Angelo, TX 76904Sold
Nearby schools
GreatSchools rating
- 5/10Bonham Elementary SchoolGrades: K-5Distance: 1 mi
- 5/10Lee Middle SchoolGrades: 6-8Distance: 3.2 mi
- 4/10Central High SchoolGrades: 8-12Distance: 4.5 mi
Schools provided by the listing agent
- Elementary: Bonham
- Middle: Lone Star
- High: Central
Source: San Angelo AOR. This data may not be complete. We recommend contacting the local school district to confirm school assignments for this home.
- Texas
- Tom Green County
- San Angelo
- 76904
- Southland
- 3305 Silver Spur Dr
Nearby cities
Nearby neighborhoods
Nearby zip codes
Other San Angelo Topics
