Skip main navigation
Off market
  • $385,600

    3305 Soaring Elm Dr #1, Morrisville, NC 27560

    3beds
    1,924sqft
    Townhouse
    Built in ----
    -- sqft lot
    $385,600 Zestimate®
    $200/sqft
    $2,318 Estimated rent

    Home value

    $385,600

    $362,000 - $409,000

    $2,318/mo

    Zestimate® history
    Loading
    Loading...

    Owner options

    List your home for rent

    $2,318/mo

    Rent Zestimate®

    Find your next renter with Zillow Rental Manager. Plus, with online applications, you can quickly screen prospective tenants – for free.

    Learn more

    $2,318/mo

    Rent Zestimate®

    Refinance and save

    $2,327/mo

    Est. payment

    Refinancing to a lower rate could help reduce your monthly payments and save thousands over the life of the loan.

    See today's rates

    $2,327/mo

    Est. payment

    Explore your selling options

    Work with a Zillow partner agent

    Leverage their expertise and Zillow's premium Showcase listings to get your home seen by more buyers.

    Get started

    List with your own agent

    Get your home in front of millions of buyers by listing it on Zillow.

    Learn how to do it

    Sell it yourself

    Take full control of how buyers see your home on Zillow by listing For Sale by Owner (FSBO).

    List your home

    What's special

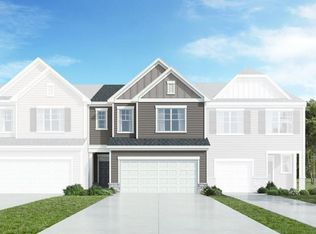
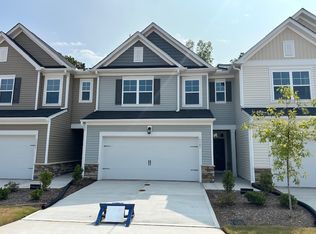
    50$ off on the first 6 months High Speed internet, Lawn maintenance & Trash pick Included Welcome to an exquisite Brand-new townhome in the coveted Tanglewood community. This sophisticated 3-bedroom, 2.5-bathroom Residential, Condo/Townhome offers 1,924 sqft of impeccably designed living space, complete with a spacious 2-car garage and a screened porch. Smart garage door opener, thermostat and front door access. An open-concept layout with high ceilings and large windows, filling the home with natural light and a sense of grandeur. The Kitchen Equipped with new high-end stainless steel appliances, custom cabinetry. Three Bedrooms are Spacious and versatile, offering ample room for family, guests, or a home office. Ceiling fans in the living room and master bedroom. Modern Bathrooms are thoughtfully designed with premium fixtures and finishes for a touch of elegance. 2-car Garage provides secure parking and additional storage space. Situated in the prestigious Tanglewood community, with easy access to top-rated schools, shopping, dining, and recreational amenities. 5 mins from Brier Creek shopping center, 3 miles from thr airport, 5 mins from Topgolf, 8 mins from RTP, 6 mins from Duke health center, 5 mins to 540 and I40. Embrace the blend of luxury and comfort in this stunning single-family home. Community has a salt-water pool, cabana, dog park, walking trails. List of nearby hospitals are Duke Regional Hospital,North Carolina Specialty Hospital and Duke Health Center Creekstone List of nearby schools are Campbell University,R.N. Harris Elementary School and Research Triangle Charter Academy Schedule a showing online at Submit an application online at Residents of Lacy Management Inc are automatically enrolled in the Resident Benefits Package (RBP) at $49.95 per month, providing benefits valued at a minimum of $100 per month. Refer to the RBP Flyer for a comprehensive list of valuable benefits and conveniences included. If you're not interested, you have the option to opt out of the program either entirely or partially. Application Criteria: a) Gross household income of at least 3 times the rent, b) Have a credit score of 650+ c) No evictions in the last 5 years d) One time Pet fee of $300/pet(Multiple Pets might require additional deposit) e) One-time admin fee of $250 required to pay after signing the lease

    This property is not currently displayed as for sale or rent on Zillow. This may be different from what's on other websites or public sources.
    Zillow last checked:

    Listing updated:

    Source: Zillow Rentals

    Facts & features

    Interior

    Bedrooms & bathrooms
    • Bedrooms: 3
    • Bathrooms: 3
    • Full bathrooms: 2
    • 1/2 bathrooms: 1
    Rooms
    • Room types: []
    Cooling
    • Central Air
    Appliances
    • Included: Dishwasher, Dryer, Microwave, Range/Oven, Refrigerator, Washer
    • Laundry: In Unit
    Features
    • Storage, Walk-In Closet(s)
    Interior area
    • Total interior livable area: 1,924 sqft

    Property

    Parking
    • Parking features: Garage
    • Has garage: Yes
    • Details: Contact manager

    Construction

    Type & style
    • Home type: Townhouse
    • Property subtype: Townhouse

    Community & HOA

    Community
    • Deposit fee: $2,145
    Location
    • Region: Morrisville

    Financial & listing details

    • Price per square foot: $200/sqft
    • Date on market: 8/24/2024
    • Date available: 08/27/2024
    • Lease term: Contact For Details

    Price history

    DateEventPrice
    9/17/2024Listing removed$2,295$1/sqft
    Source: Zillow Rentals Report a problem
    9/3/2024Price change$2,295-4.2%$1/sqft
    Source: Zillow Rentals Report a problem
    8/24/2024Listed for rent$2,395$1/sqft
    Source: Zillow Rentals Report a problem

    Public tax history

    Tax history is unavailable.

    Neighborhood: 27560

    Nearby schools

    GreatSchools rating
    Get a cash offer in 3 minutes
    Find out how much your home could sell for in as little as 3 minutes with a no-obligation cash offer.
    Estimated market value
    $385,600
    Get a cash offer in 3 minutes
    Find out how much your home could sell for in as little as 3 minutes with a no-obligation cash offer.
    Estimated market value
    $385,600