Welcome home to this TWO-STORY, 5 bedroom, 3 bath house, boasting almost 2700 sqft of living space, situated on a CORNER LOT in the newest phase of the Sereno Community! Outfitted with carpet & ceramic tile throughout, this 2018 home is in like-new condition. Upon approach, you'll find a front covered porch, great for a couple of rocking chairs to enjoy sitting with your morning coffee. When you enter, there's a Formal Living Room to your left just off the Foyer, beyond that you'll find a spacious open area that is perfect for your day-to-day family life, as well as entertaining everyone you love; it encompasses the Kitchen, Dining Room, and a Family Room. Just past that on the first floor, there's a bedroom and a full separate bathroom. Up the stairs is where the other four bedrooms and bathrooms are located, including the oversized Primary Bedroom with En Suite Bathroom. Not only is it equipped with Dual Sinks, a Walk-In Shower, and private toilet area, but also two Walk-In Closets! Outside those doors, there's a Laundry Room and a Loft Space. This house offers so much room, the hardest decision will be where to put your home office, will it be the front living room, downstairs bedroom, or maybe the upstairs loft? Whichever you decide, DON'T WAIT, schedule your tour today!
Sold for $406,000
$406,000
3305 SONDER DRIVE, DAVENPORT, FL 33896
5beds
2,696sqft
Single Family Residence
Built in 2018
7,009 Square Feet Lot
$398,600 Zestimate®
$151/sqft
$2,817 Estimated rent
Home value
$398,600
$379,000 - $419,000
$2,817/mo
Zestimate® history
Owner options
List your home for rent
$2,817/mo
Rent Zestimate®
Find your next renter with Zillow Rental Manager. Plus, with online applications, you can quickly screen prospective tenants – for free.
$2,817/mo
Rent Zestimate®
Refinance and save
$2,776/mo
Est. payment
Refinancing to a lower rate could help reduce your monthly payments and save thousands over the life of the loan.
$2,776/mo
Est. payment
Explore your selling options
Work with a Zillow partner agent
Leverage their expertise and Zillow's premium Showcase listings to get your home seen by more buyers.
Get startedList with your own agent
Get your home in front of millions of buyers by listing it on Zillow.
Learn how to do itSell it yourself
Take full control of how buyers see your home on Zillow by listing For Sale by Owner (FSBO).
List your homeWhat's special
Zillow last checked:
Listing updated:
Listed by:
Ciarra Groom 407-925-6791,
DIVVY REALTY 972-497-8340
Bought with:
Spencer Lindahl
MAIN STREET RENEWAL LLC
Source: Stellar MLS,MLS#: O6121248 Originating MLS: Orlando Regional
Originating MLS: Orlando Regional
Facts & features
Interior
Bedrooms & bathrooms
- Bedrooms: 5
- Bathrooms: 3
- Full bathrooms: 3
Rooms
- Room types: Family Room, Living Room, Utility Room, Loft
Primary bedroom
- Features: En Suite Bathroom, Walk-In Closet(s)
- Level: Second
- Dimensions: 20x13
Bedroom 1
- Level: First
- Dimensions: 11x12
Bedroom 2
- Level: Second
- Dimensions: 12x11
Bedroom 3
- Level: Second
- Dimensions: 12x12
Bedroom 4
- Level: Second
- Dimensions: 12x11
Primary bathroom
- Features: Dual Sinks, Shower No Tub, Water Closet/Priv Toilet
- Level: Second
- Dimensions: 6x10
Bathroom 1
- Features: Tub With Shower
- Level: First
- Dimensions: 8x6
Bathroom 2
- Features: Dual Sinks, Tub With Shower
- Level: Second
- Dimensions: 9x12
Dining room
- Level: First
- Dimensions: 10x12
Family room
- Level: First
- Dimensions: 15x15
Foyer
- Level: First
- Dimensions: 11x5
Kitchen
- Features: Pantry
- Level: First
- Dimensions: 14x12
Laundry
- Level: Second
- Dimensions: 5x7
Living room
- Level: First
- Dimensions: 12x11
Loft
- Level: Second
- Dimensions: 11x12
Heating
- Central, Electric
Cooling
- Central Air
Appliances
- Included: Dishwasher, Microwave, Range, Refrigerator
- Laundry: Inside, Laundry Room, Upper Level
Features
- Kitchen/Family Room Combo, PrimaryBedroom Upstairs, Open Floorplan, Thermostat, Walk-In Closet(s)
- Flooring: Carpet, Ceramic Tile
- Doors: Sliding Doors
- Windows: Blinds
- Has fireplace: No
Interior area
- Total structure area: 3,248
- Total interior livable area: 2,696 sqft
Property
Parking
- Total spaces: 2
- Parking features: Driveway, Garage Door Opener
- Attached garage spaces: 2
- Has uncovered spaces: Yes
Features
- Levels: Two
- Stories: 2
- Patio & porch: Front Porch
- Exterior features: Lighting, Sidewalk
Lot
- Size: 7,009 Square Feet
Details
- Parcel number: 282617932875003550
- Special conditions: None
Construction
Type & style
- Home type: SingleFamily
- Property subtype: Single Family Residence
Materials
- Block, Stucco
- Foundation: Slab
- Roof: Shingle
Condition
- New construction: No
- Year built: 2018
Utilities & green energy
- Sewer: Public Sewer
- Water: Public
- Utilities for property: BB/HS Internet Available, Cable Available, Electricity Connected, Public, Water Connected
Community & HOA
Community
- Features: Gated Community - No Guard, Playground, Pool
- Pet fee: $0 monthly
- Subdivision: SERENO PH 2
HOA
- Has HOA: Yes
- HOA fee: $64 monthly
- HOA name: Don Asher & Associates Inc
- HOA phone: 407-425-4561
Location
- Region: Davenport
Financial & listing details
- Price per square foot: $151/sqft
- Tax assessed value: $340,099
- Annual tax amount: $4,247
- Date on market: 6/23/2023
- Cumulative days on market: 57 days
- Listing terms: Cash,Conventional,FHA,VA Loan
- Ownership: Fee Simple
- Total actual rent: 0
- Electric utility on property: Yes
- Road surface type: Asphalt
Price history
| Date | Event | Price |
|---|---|---|
| 6/11/2025 | Listing removed | $2,545$1/sqft |
Source: Zillow Rentals Report a problem | ||
| 6/9/2025 | Listed for rent | $2,545$1/sqft |
Source: Zillow Rentals Report a problem | ||
| 12/10/2024 | Listing removed | $2,545-1.5%$1/sqft |
Source: Zillow Rentals Report a problem | ||
| 12/9/2024 | Listing removed | $389,900-4%$145/sqft |
Source:  Stellar MLS #O5973807 Report a problem Stellar MLS #O5973807 Report a problem | ||
| 11/20/2024 | Listed for rent | $2,585$1/sqft |
Source: Zillow Rentals Report a problem | ||
| 11/7/2024 | Listing removed | $2,585$1/sqft |
Source: Zillow Rentals Report a problem | ||
| 9/14/2024 | Price change | $2,585-1%$1/sqft |
Source: Zillow Rentals Report a problem | ||
| 9/6/2024 | Price change | $2,610-0.9%$1/sqft |
Source: Zillow Rentals Report a problem | ||
| 8/30/2024 | Price change | $2,635-0.9%$1/sqft |
Source: Zillow Rentals Report a problem | ||
| 8/23/2024 | Price change | $2,660-1.8%$1/sqft |
Source: Zillow Rentals Report a problem | ||
| 8/16/2024 | Price change | $2,710-1.8%$1/sqft |
Source: Zillow Rentals Report a problem | ||
| 7/19/2024 | Price change | $2,760-1.8%$1/sqft |
Source: Zillow Rentals Report a problem | ||
| 7/13/2024 | Price change | $2,810-1.7%$1/sqft |
Source: Zillow Rentals Report a problem | ||
| 6/28/2024 | Price change | $2,860-0.2%$1/sqft |
Source: Zillow Rentals Report a problem | ||
| 6/14/2024 | Price change | $2,865-1.7%$1/sqft |
Source: Zillow Rentals Report a problem | ||
| 5/9/2024 | Price change | $2,915-1.7%$1/sqft |
Source: Zillow Rentals Report a problem | ||
| 5/3/2024 | Price change | $2,965-1.7%$1/sqft |
Source: Zillow Rentals Report a problem | ||
| 3/29/2024 | Price change | $3,015-1%$1/sqft |
Source: Zillow Rentals Report a problem | ||
| 1/23/2024 | Price change | $3,045+1.7%$1/sqft |
Source: Zillow Rentals Report a problem | ||
| 11/30/2023 | Price change | $2,995-2%$1/sqft |
Source: Zillow Rentals Report a problem | ||
| 11/5/2023 | Listed for rent | $3,055$1/sqft |
Source: Zillow Rentals Report a problem | ||
| 9/22/2023 | Sold | $406,000-1%$151/sqft |
Source: Stellar MLS #O6121248 Report a problem | ||
| 8/23/2023 | Pending sale | $409,900$152/sqft |
Source: Stellar MLS #O6121248 Report a problem | ||
| 8/18/2023 | Price change | $409,900-1.2%$152/sqft |
Source: Stellar MLS #O6121248 Report a problem | ||
| 8/4/2023 | Listed for sale | $415,000+5.6%$154/sqft |
Source: Stellar MLS #O6121248 Report a problem | ||
| 1/25/2022 | Sold | $393,000+45%$146/sqft |
Source: Public Record Report a problem | ||
| 12/31/2018 | Sold | $270,990$101/sqft |
Source: Public Record Report a problem | ||
Public tax history
| Year | Property taxes | Tax assessment |
|---|---|---|
| 2025 | $4,413 -2.2% | $340,099 -2.2% |
| 2024 | $4,512 +3% | $347,577 +10.5% |
| 2023 | $4,380 +15.2% | $314,690 +10% |
| 2022 | $3,801 | $286,082 +18.5% |
| 2021 | -- | $241,475 +2.5% |
| 2020 | $3,291 +5.5% | $235,531 +8.6% |
| 2019 | $3,121 -11.5% | $216,792 +4157.5% |
| 2018 | $3,524 | $5,092 |
Find assessor info on the county website
Neighborhood: 33896
Nearby homes
- $343,7004 bd2 ba1.8k sqft3309 Sonder Dr, Davenport, FL 33896Off Market

- $325,5003 bd2 ba1.6k sqft3072 Serendipity Way, Davenport, FL 33896Off Market
- $327,9903 bd2 ba1.7k sqft3313 Sonder Dr, Davenport, FL 33896Pending
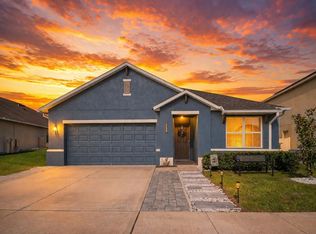
- $337,3003 bd2 ba1.8k sqft3068 Serendipity Way, Davenport, FL 33896Off Market
- $323,2003 bd2 ba1.6k sqft3091 Serendipity Way, Davenport, FL 33896Off Market
- $360,0004 bd2 ba1.7k sqft3095 Serendipity Way, Davenport, FL 33896Sold
- $340,1003 bd2 ba1.8k sqft3087 Serendipity Way, Davenport, FL 33896Off Market
- $321,1003 bd2 ba1.6k sqft3099 Serendipity Way, Davenport, FL 33896Off Market
Nearby schools
GreatSchools rating
- 2/10Loughman Oaks Elementary SchoolGrades: PK-5Distance: 1.8 mi
- 3/10Shelley S. Boone Middle SchoolGrades: 6-8Distance: 9.5 mi
- 3/10Davenport High SchoolGrades: 9-12Distance: 2.8 mi
Schools provided by the listing agent
- Elementary: Loughman Oaks Elem
- Middle: Boone Middle
- High: Davenport High School
Source: Stellar MLS. This data may not be complete. We recommend contacting the local school district to confirm school assignments for this home.
Get a cash offer in 3 minutes
Find out how much your home could sell for in as little as 3 minutes with a no-obligation cash offer.
Estimated market value
$398,600
Get a cash offer in 3 minutes
Find out how much your home could sell for in as little as 3 minutes with a no-obligation cash offer.
Estimated market value
$398,600
- Florida
- Polk County
- Davenport
- 33896
- 3305 SONDER DRIVE
Nearby cities
Nearby neighborhoods
Nearby zip codes
Other Davenport Topics
