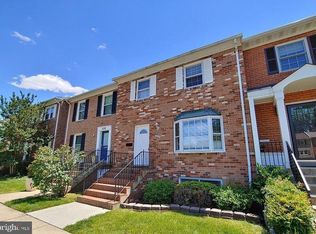
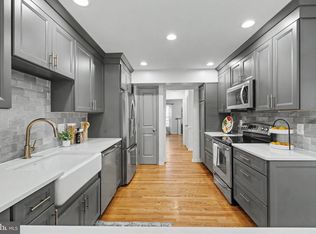
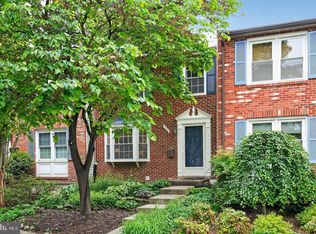
Rare opportunity to own a beautifully updated and exceptionally spacious townhouse in one of Falls Church’s most convenient locations. Offering more than 2,500 square feet of finished living space across three levels, this bright and welcoming home provides the space and flexibility that are difficult to find in a townhouse. Low HOA fees, two dedicated parking spaces, and a fantastic floor plan make it even more special. The extra-wide main level creates an immediate sense of openness. A spacious foyer leads into a light-filled living room, dedicated dining area, and tastefully designed chef’s kitchen. The layout is comfortable for everyday living while offering plenty of room to entertain family and friends. The home features 4 bedrooms, 3 full bathrooms, and 1 half bath, providing flexibility for a variety of needs. The expansive walkout lower level offers an incredible amount of additional living space and is ideal for entertaining, large gatherings, a recreation room, home office, gym, or guest area. Fresh interior paint throughout makes the home move-in ready. The location may be one of the best features of all. Perfectly positioned between Arlington and Falls Church, 3305 Spring Lane puts shopping, dining, parks, fitness, and everyday conveniences within easy reach. Trader Joe’s and Amazon Fresh are nearby, along with numerous restaurants and local amenities. Convenient access to Carlin Springs Road, Route 7, Columbia Pike, and I-395 makes traveling to Arlington, Washington, D.C., and other parts of Northern Virginia easy. Enjoy the best of both worlds: a peaceful residential setting with outstanding access to everything around you. With over 2,500 square feet, four bedrooms, abundant natural light, a walkout lower level, two dedicated parking spaces, low HOA fees, and an exceptional location between Arlington and Falls Church, this home offers a combination that is truly hard to find. Come see everything 3305 Spring Lane has to offer!
For sale
$698,500
3305 Spring Ln, Falls Church, VA 22041
4beds
2,508sqft
Townhouse
Built in 1971
1,929 Square Feet Lot
$690,500 Zestimate®
$279/sqft
$94/mo HOA
What's special
Two dedicated parking spacesExtra-wide main levelFresh interior paint throughoutBright and welcoming homeSpacious foyerBeautifully updatedPeaceful residential setting
- 8 days
- 561
- 50
Likely to sell faster than
Zillow last checked:
Listing updated:
Listed by:
Dilyara Daminova 571-499-2727,
Samson Properties 7033788810
Source: Bright MLS,MLS#: VAFX2341024
Facts & features
Interior
Bedrooms & bathrooms
- Bedrooms: 4
- Bathrooms: 4
- Full bathrooms: 3
- 1/2 bathrooms: 1
- Main level bathrooms: 1
Basement
- Area: 792
Heating
- Forced Air, Natural Gas
Cooling
- Central Air, Electric
Appliances
- Included: Gas Water Heater
Features
- Basement: Finished,Walk-Out Access
- Has fireplace: No
Interior area
- Total structure area: 2,508
- Total interior livable area: 2,508 sqft
- Finished area above ground: 1,716
- Finished area below ground: 792
Property
Parking
- Total spaces: 2
- Parking features: Parking Lot
Accessibility
- Accessibility features: None
Features
- Levels: Three
- Stories: 3
- Pool features: None
Lot
- Size: 1,929 Square Feet
Details
- Additional structures: Above Grade, Below Grade
- Parcel number: 0612 35 3305
- Zoning: 213
- Special conditions: Standard
Construction
Type & style
- Home type: Townhouse
- Architectural style: Contemporary,Colonial
- Property subtype: Townhouse
Materials
- Other
- Foundation: Permanent
Condition
- New construction: No
- Year built: 1971
Utilities & green energy
- Sewer: Public Sewer
- Water: Public
Community & HOA
Community
- Subdivision: Carlyn Square
HOA
- Has HOA: Yes
- HOA fee: $94 monthly
Location
- Region: Falls Church
Financial & listing details
- Price per square foot: $279/sqft
- Tax assessed value: $659,470
- Annual tax amount: $8,237
- Date on market: 9/17/2026
- Listing agreement: Exclusive Right To Sell
- Ownership: Fee Simple
Estimated market value
$690,500
$656,000 - $725,000
$4,017/mo
Price history
| Date | Event | Price |
|---|---|---|
| 9/17/2026 | Listed for sale | $698,500+125.3%$279/sqft |
Source:  Bright MLS #VAFX2341024 Report a problem Bright MLS #VAFX2341024 Report a problem | ||
| 8/29/2018 | Listing removed | $2,650$1/sqft |
Source: McGrath RE Services, A Long & Foster Company #1002242722 Report a problem | ||
| 8/22/2018 | Price change | $2,650-5.4%$1/sqft |
Source: McGrath RE Services, A Long & Foster Company #1002242722 Report a problem | ||
| 7/12/2018 | Listed for rent | $2,800+7.7%$1/sqft |
Source: McGrath RE Services, A Long & Foster Company #1001971366 Report a problem | ||
| 12/1/2015 | Listing removed | $2,600$1/sqft |
Source: McGrath Real Estate Services #FX9515585 Report a problem | ||
| 10/1/2015 | Listed for rent | $2,600-3.7%$1/sqft |
Source: McGrath Real Estate Services #FX8756834 Report a problem | ||
| 11/22/2012 | Listing removed | $2,700$1/sqft |
Source: McGrath Real Estate Services #FX7962273 Report a problem | ||
| 11/13/2012 | Listed for rent | $2,700$1/sqft |
Source: McGrath Real Estate Services #FX7962273 Report a problem | ||
| 7/25/2003 | Sold | $310,000$124/sqft |
Source: Public Record Report a problem | ||
Public tax history
| Year | Property taxes | Tax assessment |
|---|---|---|
| 2025 | $7,930 +7.3% | $633,180 +7.3% |
| 2024 | $7,388 +1.4% | $589,850 -2.1% |
| 2023 | $7,286 +3% | $602,250 +4.4% |
| 2022 | $7,072 | $576,870 +8.5% |
| 2021 | -- | $531,830 +7% |
| 2020 | $6,255 +0.9% | $497,260 +1.2% |
| 2019 | $6,200 +2% | $491,350 +1.5% |
| 2018 | $6,079 +11.9% | $484,070 +10.5% |
| 2017 | $5,432 +2.9% | $438,190 +2.9% |
| 2016 | $5,279 +3.6% | $425,870 |
| 2015 | $5,098 +0.2% | $425,870 |
| 2014 | $5,087 | $425,870 +7.2% |
| 2013 | -- | $397,400 |
| 2012 | -- | $397,400 +2.2% |
| 2011 | -- | $388,740 +8% |
| 2010 | -- | $359,850 +8.1% |
| 2009 | -- | $332,740 -24.1% |
| 2008 | -- | $438,160 -6% |
| 2007 | -- | $465,900 +78% |
| 2003 | -- | $261,730 +19% |
| 2002 | -- | $219,940 +19% |
| 2001 | -- | $184,825 |
Find assessor info on the county website
Monthly payment
Est. payment
Payment breakdown
Explore the cost of this home by adjusting the details. Changes won't be saved.Climate risks
Neighborhood: 22041
Nearby schools
Schools provided by the listing agent
- District: Fairfax County Public Schools
Source: Bright MLS. This data may not be complete. We recommend contacting the local school district to confirm school assignments for this home.
Similar homes
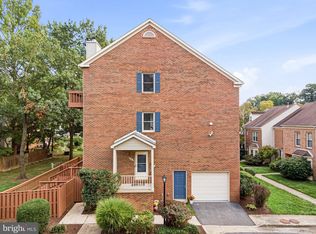
- $698,0002 bd3 ba1.6k sqft7561 Chrisland Cv, Falls Church, VA 22042For Sale
 MLS ID #VAFX2338808, Mona Banes, TTR Sotheby's International Realty. Bright MLS
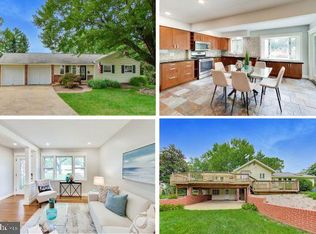
 - $800,0004 bd3 ba2.4k sqft7217 Wilburdale Dr, Annandale, VA 22003For Sale
 MLS ID #VAFX2343160, Rachel Rajala, EXP Realty, LLC. Bright MLS
 - $694,9004 bd4 ba1.6k sqft6154 Wellington Commons Dr, Alexandria, VA 22310For Sale
 MLS ID #VAFX2336070, Irina Babb, Samson Properties. Bright MLS
 - $919,0003 bd4 ba1.8k sqft307 Gundry Dr, Falls Church, VA 22046For Sale
 MLS ID #VAFA2004268, Chip Benjamin, Long & Foster Real Estate, Inc.. Bright MLS
 - $880,0003 bd3 ba1.4k sqft7807 Freehollow Dr, Falls Church, VA 22042For SaleMLS ID #VAFX2340070, Ed Torres, Samson Properties. Bright MLS
- $904,9993 bd3 ba1.9k sqft3054 Hazelton St, Falls Church, VA 22044For SaleMLS ID #VAFX2334122, Martha Deal, Coldwell Banker Realty. Bright MLS
- $649,9993 bd4 ba2k sqft7033 Solomon Seal Ct, Springfield, VA 22152For SaleMLS ID #VAFX2341960, Natalie Ramirez, Serhant. Bright MLS
- $798,0005 bd2 ba1.7k sqft7401 Camp Alger Ave, Falls Church, VA 22042For SaleMLS ID #VAFX2334364, Matt Saka, EXP Realty, LLC. Bright MLS
- $910,0004 bd3 ba2.8k sqft3058 Hazelton St, Falls Church, VA 22044For SaleMLS ID #VAFX2328726, Eric Hernandez, Compass. Bright MLS
- $749,9904 bd3 ba2.4k sqft7214 Reservoir Rd, Springfield, VA 22150For SaleMLS ID #VAFX2335742, Jeff Osborne, KW Metro Center. Bright MLS
- $999,9004 bd3 ba2.9k sqft6616 Kerns Rd, Falls Church, VA 22042For SaleMLS ID #VAFX2340282, Leah Fernandez, Compass. Bright MLS
- $925,0004 bd3 ba2.1k sqft3115 Shadeland Dr, Falls Church, VA 22044For SaleMLS ID #VAFX2334844, Lisa Chaudhry, Samson Properties. Bright MLS
- $600,0003 bd4 ba1.7k sqftCameron Knolls, Alexandria, VA 22304For SaleMLS ID #VAAX2063596, Joseph Dao, Redfin Corporation. Bright MLS
- $849,9904 bd3 ba2.2k sqft6126 Redwood Ln, Alexandria, VA 22310For SaleMLS ID #VAFX2334712, Darius Mahdavi, Samson Properties. Bright MLS
- $685,0003 bd4 ba2.1k sqft8604 Woodlawn Ct, Alexandria, VA 22309For SaleMLS ID #VAFX2337970, Jason Cheperdak, Samson Properties. Bright MLS
- $919,0003 bd5 ba3.1k sqft6312 Chaucer View Cir, Alexandria, VA 22304For SaleMLS ID #VAFX2340710, Scott Ford, KW United. Bright MLS
- $585,0003 bd4 ba1.8k sqft214 Pender Pl, Rockville, MD 20850For SaleMLS ID #MDMC2256850, Yannick Ince, Compass. Bright MLS
- $615,0002 bd2 ba1.5k sqftFairlington Green, Arlington, VA 22206For SaleMLS ID #VAAR2077152, Kay Houghton, EXP Realty, LLC. Bright MLS
- $799,0004 bd3 ba3k sqft6604 Grey Fox Dr, Springfield, VA 22152For SaleMLS ID #VAFX2339542, Matias Leiva, Keller Williams Realty. Bright MLS
- $599,9994 bd3 ba1.6k sqft333 Oglethorpe St NE, Washington, DC 20011For SaleMLS ID #DCDC2283222, Anthony Mokabber, Compass. Bright MLS
