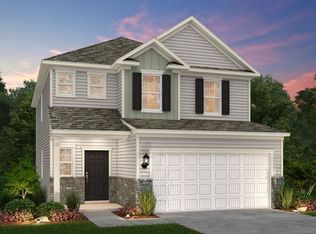
This is your last chance to purchase a Murray Home in the Homestead at Carter's Station community as we are in our last phase! This 3 bed/2.5 bath "Murray" home features a spacious 1st floor layout designed with entertaining in mind. The Kitchen includes grey cabinets, granite countertops, a subway tile backsplash and stainless steel appliances. A covered rear patio is also included right off of your Café area! Laminate hardwoods are included throughout the 1st floor and tile is included in the laundry room and both full bathrooms. The included 1st floor Flex Space would make for a perfect home office while the 2nd floor Loft would be a great space for a home theater or game room. The Owner's Retreat includes tile flooring, double sinks with quartz countertops, and a tiled 5' walk in shower! Pricing reflects a $25,000 price reduction as part of our monthly incentive. Buyers can choose to use the monthly incentive towards closing costs and interest rate buydown ILO the price reduction.
Closed
$412,500
3305 Tonklin Ct Lot 592, Columbia, TN 38401
3beds
2,390sqft
Single Family Residence, Residential
Built in 2023
-- sqft lot
$466,600 Zestimate®
$173/sqft
$2,568 Estimated rent
Home value
$466,600
$443,000 - $495,000
$2,568/mo
Zestimate® history
Owner options
List your home for rent
$2,568/mo
Rent Zestimate®
Find your next renter with Zillow Rental Manager. Plus, with online applications, you can quickly screen prospective tenants – for free.
$2,568/mo
Rent Zestimate®
Refinance and save
$2,445/mo
Est. payment
Refinancing to a lower rate could help reduce your monthly payments and save thousands over the life of the loan.
$2,445/mo
Est. payment
Explore your selling options
Work with a Zillow partner agent
Leverage their expertise and Zillow's premium Showcase listings to get your home seen by more buyers.
Get startedList with your own agent
Get your home in front of millions of buyers by listing it on Zillow.
Learn how to do itSell it yourself
Take full control of how buyers see your home on Zillow by listing For Sale by Owner (FSBO).
List your homeWhat's special
Home theaterQuartz countertopsGranite countertopsDouble sinksCovered rear patioGrey cabinetsLaundry room
Zillow last checked:
Listing updated:
Listed by:
Daniel Craig 615-673-5285,
Pulte Homes Tennessee,
Matt Cantrell 312-286-4900,
Pulte Homes Tennessee
Bought with:
Adriane Isbell, REALTOR®, Broker, 344427
Benchmark Realty, LLC
Source: RealTracs MLS as distributed by MLS GRID,MLS#: 2608342
Facts & features
Interior
Bedrooms & bathrooms
- Bedrooms: 3
- Bathrooms: 3
- Full bathrooms: 2
- 1/2 bathrooms: 1
Bedroom 1
- Features: Suite
- Level: Suite
- Area: 285 Square Feet
- Dimensions: 19x15
Bedroom 2
- Area: 130 Square Feet
- Dimensions: 13x10
Bedroom 3
- Features: Walk-In Closet(s)
- Level: Walk-In Closet(s)
- Area: 143 Square Feet
- Dimensions: 13x11
Bonus room
- Features: Second Floor
- Level: Second Floor
- Area: 252 Square Feet
- Dimensions: 18x14
Den
- Features: Separate
- Level: Separate
- Area: 132 Square Feet
- Dimensions: 12x11
Dining room
- Features: Combination
- Level: Combination
- Area: 196 Square Feet
- Dimensions: 14x14
Kitchen
- Features: Pantry
- Level: Pantry
- Area: 144 Square Feet
- Dimensions: 12x12
Living room
- Area: 336 Square Feet
- Dimensions: 21x16
Heating
- Central, Electric
Cooling
- Central Air, Electric
Appliances
- Included: Dishwasher, Disposal, Microwave, Electric Oven, Electric Range
Features
- Walk-In Closet(s), Entrance Foyer
- Flooring: Carpet, Laminate, Tile
- Has fireplace: No
Interior area
- Total structure area: 2,390
- Total interior livable area: 2,390 sqft
- Finished area above ground: 2,390
Property
Parking
- Total spaces: 4
- Parking features: Garage Door Opener, Garage Faces Front, Driveway
- Attached garage spaces: 2
- Uncovered spaces: 2
Features
- Levels: Two
- Stories: 2
- Patio & porch: Patio, Covered, Porch
Details
- Special conditions: Standard
Construction
Type & style
- Home type: SingleFamily
- Architectural style: Traditional
- Property subtype: Single Family Residence, Residential
Materials
- Frame, Vinyl Siding
- Roof: Shingle
Condition
- New construction: Yes
- Year built: 2023
Utilities & green energy
- Sewer: Public Sewer
- Water: Public
- Utilities for property: Electricity Available, Water Available, Underground Utilities
Green energy
- Energy efficient items: Thermostat
Community & HOA
Community
- Security: Smoke Detector(s)
- Subdivision: Homestead At Carters Station
HOA
- Has HOA: Yes
- Amenities included: Underground Utilities, Trail(s)
- Services included: Maintenance Grounds
- HOA fee: $30 monthly
- Second HOA fee: $500 one time
Location
- Region: Columbia
Financial & listing details
- Price per square foot: $173/sqft
- Annual tax amount: $2,941
- Date on market: 1/9/2024
- Electric utility on property: Yes
Price history
| Date | Event | Price |
|---|---|---|
| 7/3/2024 | Sold | $412,500-4.1%$173/sqft |
Source:  RealTracs MLS as distributed by MLS GRID #2608342 Report a problem RealTracs MLS as distributed by MLS GRID #2608342 Report a problem | ||
| 4/22/2024 | Pending sale | $429,990$180/sqft |
Source: RealTracs MLS as distributed by MLS GRID #2608342 Report a problem | ||
| 4/16/2024 | Price change | $429,990-2.5%$180/sqft |
Source: RealTracs MLS as distributed by MLS GRID #2608342 Report a problem | ||
| 3/12/2024 | Price change | $441,065+1.1%$185/sqft |
Source: RealTracs MLS as distributed by MLS GRID #2608342 Report a problem | ||
| 2/12/2024 | Pending sale | $436,065$182/sqft |
Source: RealTracs MLS as distributed by MLS GRID #2608342 Report a problem | ||
| 2/10/2024 | Price change | $436,065-3.3%$182/sqft |
Source: RealTracs MLS as distributed by MLS GRID #2608342 Report a problem | ||
| 1/9/2024 | Listed for sale | $451,065$189/sqft |
Source: RealTracs MLS as distributed by MLS GRID #2608342 Report a problem | ||
Public tax history
Tax history is unavailable.
Neighborhood: 38401
Nearby homes
- $440,000-- bd2 ba2.3k sqft3128 Chaplins Trce, Columbia, TN 38401Sold
- $440,0003 bd3 ba2.3k sqft3128 Chaplins Trce LOT 557, Columbia, TN 38401Sold

- $542,100-- bd3 ba2.7k sqft3124 Chaplins Trce, Columbia, TN 38401Off Market
- $412,0003 bd3 ba2.3k sqft3301 Tonklin Ct LOT 594, Columbia, TN 38401Sold
- $435,0003 bd3 ba2.3k sqft3304 Tonklin Ct LOT 586, Columbia, TN 38401Sold
- $410,000-- bd2 ba2k sqft3252 Holiday Ln, Columbia, TN 38401Sold
- $410,0003 bd3 ba2k sqft3252 Holiday Ln LOT 553, Columbia, TN 38401Sold
- $490,0005 bd3 ba2.7k sqft3303 Tonklin Ct, Columbia, TN 38401Sold
Nearby schools
GreatSchools rating
- 6/10Spring Hill Middle SchoolGrades: 5-8Distance: 2.9 mi
- 4/10Spring Hill High SchoolGrades: 9-12Distance: 1.4 mi
- 7/10Spring Hill Elementary SchoolGrades: PK-4Distance: 4.6 mi
Schools provided by the listing agent
- Elementary: Spring Hill Elementary
- Middle: Spring Hill Middle School
- High: Spring Hill High School
Source: RealTracs MLS as distributed by MLS GRID. This data may not be complete. We recommend contacting the local school district to confirm school assignments for this home.
Get a cash offer in 3 minutes
Find out how much your home could sell for in as little as 3 minutes with a no-obligation cash offer.
Estimated market value
$466,600
Get a cash offer in 3 minutes
Find out how much your home could sell for in as little as 3 minutes with a no-obligation cash offer.
Estimated market value
$466,600
- Tennessee
- Maury County
- Columbia
- 38401
- 3305 Tonklin Ct Lot 592
Nearby cities
Nearby zip codes
Other Columbia Topics
