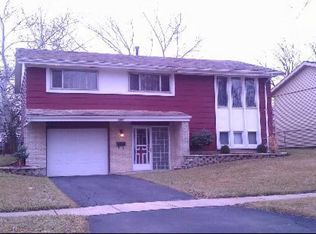
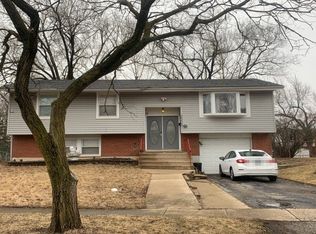
Seller is willing to provide a 5K CLOSING CREDIT (Ask your agent for details) on this Absolutely beautiful, light and bright move-in-ready home that truly flows in design from room to room in the desirable Highlands subdivision... The entire home has been freshly painted in today's modern colors and in this home you will find 3 bedrooms, 1.5 baths and features a sunny, open living room with stunning hardwood flooring and an electric fireplace wrapped in shiplap. Heading upstairs to the (3) generous sized bedrooms you will find ample closet space, beautiful new light fixtures and ceiling fans as well as newly finished solid "White Oak Hardwood Flooring" that you will be wowed by. The updated kitchen features stainless steel appliances (a slide-in modern SS stove and sleek above-range microwave), quartz counter tops, glass backsplash and a coffee station... (Which can be used as an island)... the kitchen leads you out to a large deck and park-like back yard for your outdoor entertaining. There is also a lower-level family with a ship-lap ceiling, canned lighting and luxury vinyl flooring for a second getaway room... the attached garage has also been freshly painted and features epoxy flooring... The inside was not the only thing thought about in this home... the entire outside of the home has been redone with concrete stain on the bricks, newly painted siding, an updated front porch, new lighting outside, a freshly sealed driveway, fresh mulch and plants for great head turning curb appeal... New 100 amp electric panel, new GFI and all new outlets as well as lights added to the (3) bedroom ceilings and living room (No plug in lamps needed here for light) electrical permit pulled. Just a few blocks from the Highlands elementary school... shopping is nearby as well as expressways for an easy commute. "NOTE: TV IN LIVING ROOM, COCKTAIL TABLE, KITCHEN TABLE, DESK & CHAIR IN BEDROOM, ALL ATTACHED SHELVING & MIRRORS AS WELL AS BENCH BY FRONT DOOR, OUTDOOR GRILL, OUTDOOR RUG, OUTDOOR TABLE CAN STAY"
Closed
$225,000
3305 Tulip Dr, Hazel Crest, IL 60429
3beds
1,400sqft
Single Family Residence
Built in 1965
8,152 Square Feet Lot
$243,800 Zestimate®
$161/sqft
$2,844 Estimated rent
Home value
$243,800
$222,000 - $268,000
$2,844/mo
Zestimate® history
Owner options
List your home for rent
$2,844/mo
Rent Zestimate®
Find your next renter with Zillow Rental Manager. Plus, with online applications, you can quickly screen prospective tenants – for free.
$2,844/mo
Rent Zestimate®
Refinance and save
$1,667/mo
Est. payment
Refinancing to a lower rate could help reduce your monthly payments and save thousands over the life of the loan.
$1,667/mo
Est. payment
Explore your selling options
Work with a Zillow partner agent
Leverage their expertise and Zillow's premium Showcase listings to get your home seen by more buyers.
Get startedList with your own agent
Get your home in front of millions of buyers by listing it on Zillow.
Learn how to do itSell it yourself
Take full control of how buyers see your home on Zillow by listing For Sale by Owner (FSBO).
List your homeWhat's special
Electric fireplaceFlows in designGenerous sized bedroomsNewly painted sidingStunning hardwood flooringUpdated kitchenUpdated front porch
Zillow last checked:
Listing updated:
Listing courtesy of:
Paula Boudos 708-548-6132,
Keller Williams Preferred Rlty
Bought with:
Lauren Wronowski
Village Realty, Inc.
Source: MRED as distributed by MLS GRID,MLS#: 12127892
Facts & features
Interior
Bedrooms & bathrooms
- Bedrooms: 3
- Bathrooms: 2
- Full bathrooms: 1
- 1/2 bathrooms: 1
Primary bedroom
- Features: Flooring (Hardwood), Window Treatments (Curtains/Drapes)
- Level: Second
- Area: 165 Square Feet
- Dimensions: 11X15
Bedroom 2
- Features: Flooring (Hardwood), Window Treatments (Curtains/Drapes)
- Level: Second
- Area: 143 Square Feet
- Dimensions: 11X13
Bedroom 3
- Features: Flooring (Hardwood), Window Treatments (Curtains/Drapes)
- Level: Second
- Area: 132 Square Feet
- Dimensions: 12X11
Dining room
- Features: Flooring (Vinyl), Window Treatments (Shades)
- Level: Main
- Area: 110 Square Feet
- Dimensions: 11X10
Family room
- Features: Flooring (Vinyl), Window Treatments (Shutters)
- Level: Lower
- Area: 192 Square Feet
- Dimensions: 12X16
Kitchen
- Features: Kitchen (Eating Area-Table Space, Updated Kitchen), Flooring (Vinyl), Window Treatments (Shutters)
- Level: Main
- Area: 132 Square Feet
- Dimensions: 11X12
Laundry
- Features: Flooring (Vinyl), Window Treatments (Curtains/Drapes)
- Level: Lower
- Area: 77 Square Feet
- Dimensions: 7X11
Living room
- Features: Flooring (Hardwood), Window Treatments (Curtains/Drapes)
- Level: Main
- Area: 260 Square Feet
- Dimensions: 13X20
Heating
- Natural Gas
Cooling
- Central Air
Appliances
- Included: Range, Microwave, Refrigerator, Stainless Steel Appliance(s)
Features
- Flooring: Hardwood
- Basement: Finished,Partial
- Attic: Unfinished
- Number of fireplaces: 1
- Fireplace features: Electric, Living Room
Interior area
- Total structure area: 0
- Total interior livable area: 1,400 sqft
Property
Parking
- Total spaces: 1
- Parking features: Asphalt, Garage Door Opener, On Site, Garage Owned, Attached, Garage
- Attached garage spaces: 1
- Has uncovered spaces: Yes
Accessibility
- Accessibility features: No Disability Access
Features
- Stories: 1
- Patio & porch: Deck
Lot
- Size: 8,152 sqft
Details
- Parcel number: 28262030330000
- Special conditions: None
Construction
Type & style
- Home type: SingleFamily
- Property subtype: Single Family Residence
Materials
- Brick, Combination
Condition
- New construction: No
- Year built: 1965
Utilities & green energy
- Electric: Circuit Breakers, 100 Amp Service
- Sewer: Public Sewer
- Water: Lake Michigan, Public
Community & neighborhood
Community
- Community features: Sidewalks, Street Lights, Street Paved
Location
- Region: Hazel Crest
HOA & financial
HOA
- Services included: None
Other
Other facts
- Listing terms: Conventional
- Ownership: Fee Simple
Price history
| Date | Event | Price |
|---|---|---|
| 12/4/2024 | Sold | $225,000-2.1%$161/sqft |
Source:  MRED as distributed by MLS GRID #12127892 Report a problem MRED as distributed by MLS GRID #12127892 Report a problem | ||
| 11/10/2024 | Contingent | $229,900$164/sqft |
Source: MRED as distributed by MLS GRID #12127892 Report a problem | ||
| 10/26/2024 | Price change | $229,900-4.2%$164/sqft |
Source: MRED as distributed by MLS GRID #12127892 Report a problem | ||
| 10/18/2024 | Price change | $239,900-1.7%$171/sqft |
Source: MRED as distributed by MLS GRID #12127892 Report a problem | ||
| 10/4/2024 | Listed for sale | $244,000+103.3%$174/sqft |
Source: MRED as distributed by MLS GRID #12127892 Report a problem | ||
| 5/9/2024 | Sold | $120,000$86/sqft |
Source: Public Record Report a problem | ||
Public tax history
| Year | Property taxes | Tax assessment |
|---|---|---|
| 2024 | -- | $14,000 +0% |
| 2023 | -- | $13,999 +56.9% |
| 2022 | -- | $8,924 |
| 2021 | -- | $8,924 |
| 2020 | -- | $8,924 +13.3% |
| 2019 | -- | $7,876 |
| 2018 | -- | $7,876 |
| 2017 | -- | $7,876 +45.4% |
| 2016 | $663 -49.7% | $5,415 -21% |
| 2015 | $1,319 +293.6% | $6,851 |
| 2014 | $335 -76.2% | $6,851 -8.1% |
| 2013 | $1,410 -34% | $7,452 -16.4% |
| 2012 | $2,135 -9.5% | $8,915 |
| 2011 | $2,359 +31.6% | $8,915 -38.5% |
| 2010 | $1,792 +6.1% | $14,494 |
| 2009 | $1,690 -2.4% | $14,494 -5% |
| 2008 | $1,731 -8.8% | $15,257 +22.2% |
| 2007 | $1,898 -2.2% | $12,483 |
| 2006 | $1,940 +3.8% | $12,483 |
| 2005 | $1,870 -24.6% | $12,483 +24.9% |
| 2004 | $2,479 +0.3% | $9,993 |
| 2003 | $2,472 +3.2% | $9,993 |
| 2002 | $2,395 +10.8% | $9,993 +15.2% |
| 2001 | $2,161 +5.3% | $8,671 |
| 2000 | $2,053 | $8,671 |
| 1999 | $2,053 | $8,671 |
Find assessor info on the county website
Neighborhood: 60429
Nearby schools
GreatSchools rating
- 4/10Highlands Elementary SchoolGrades: PK-5Distance: 0.2 mi
- 3/10Prairie-Hills Junior High SchoolGrades: 6-8Distance: 0.9 mi
- 5/10Hillcrest High SchoolGrades: 9-12Distance: 0.9 mi
Schools provided by the listing agent
- Elementary: Highlands Elementary School
- Middle: Prairie-Hills Junior High School
- High: Hillcrest High School
- District: 144
Source: MRED as distributed by MLS GRID. This data may not be complete. We recommend contacting the local school district to confirm school assignments for this home.
Get a cash offer in 3 minutes
Find out how much your home could sell for in as little as 3 minutes with a no-obligation cash offer.
Estimated market value
$243,800
Get a cash offer in 3 minutes
Find out how much your home could sell for in as little as 3 minutes with a no-obligation cash offer.
Estimated market value
$243,800
- Illinois
- Cook County
- Hazel Crest
- 60429
- 3305 Tulip Dr
Nearby cities
Nearby zip codes
Other Hazel Crest Topics
