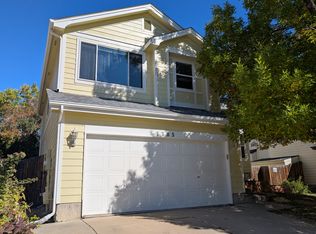
You will be happy you found this charming two-story single-family home, built in 1992 and proudly maintained by its original owners. Offering a perfect blend of comfort and modern updates, this residence features three spacious bedrooms and four well-appointed bathrooms. Step inside to discover a beautifully remodeled interior, highlighted by a contemporary kitchen equipped with stainless steel appliances, including a brand new dishwasher, and stunning granite countertops. The home is further enhanced by a new furnace and air conditioning system, ensuring year-round comfort. The finished basement adds even more value to this home, featuring a wet bar, dedicated office space, and a great room perfect for relaxation or entertaining. Outside, you'll find a stunning deck, featuring low voltage lighting, perfect for relaxing or hosting gatherings, accompanied by a well-maintained sprinkler system and a front fountain that adds a touch of charm to the landscape. The property boasts a heated, finished two-car garage, complete with cabinets and ceiling storage for all your organizational needs. With no HOA or Metro District, this home offers the freedom and flexibility to personalize your living space. Don't miss the opportunity to make this beautifully updated home your own!
Sold for $605,000
$605,000
3305 W 126th Avenue, Broomfield, CO 80020
3beds
2,240sqft
Single Family Residence
Built in 1992
4,346 Square Feet Lot
$586,400 Zestimate®
$270/sqft
$3,048 Estimated rent
Home value
$586,400
$539,000 - $633,000
$3,048/mo
Zestimate® history
Owner options
List your home for rent
$3,048/mo
Rent Zestimate®
Find your next renter with Zillow Rental Manager. Plus, with online applications, you can quickly screen prospective tenants – for free.
$3,048/mo
Rent Zestimate®
Refinance and save
$3,535/mo
Est. payment
Refinancing to a lower rate could help reduce your monthly payments and save thousands over the life of the loan.
$3,535/mo
Est. payment
Explore your selling options
Work with a Zillow partner agent
Leverage their expertise and Zillow's premium Showcase listings to get your home seen by more buyers.
Get startedList with your own agent
Get your home in front of millions of buyers by listing it on Zillow.
Learn how to do itSell it yourself
Take full control of how buyers see your home on Zillow by listing For Sale by Owner (FSBO).
List your homeWhat's special
Zillow last checked:
Listing updated:
Listed by:
Bonnie S Davis 303-435-2989 Bonnie@BonnieSDavis.com,
Bonnie S. Davis Real Estate
Bought with:
Kerry King, 100073418
Painted Door Properties LLC
Source: REcolorado as distributed by MLS GRID,MLS#: 5304161
Facts & features
Interior
Bedrooms & bathrooms
- Bedrooms: 3
- Bathrooms: 4
- Full bathrooms: 1
- 3/4 bathrooms: 1
- 1/2 bathrooms: 2
- Main level bathrooms: 1
Primary bedroom
- Description: Spacious, Carpet With Walk-In Closet
- Level: Upper
Bedroom
- Description: Spacious Second Bedroom, Carpet
- Level: Upper
Bedroom
- Description: Third Bedroom, Carpet
- Level: Upper
Primary bathroom
- Description: Beautifully Updated
- Level: Upper
Bathroom
- Description: Tile Floor, Convenient Location
- Level: Main
Bathroom
- Description: Beautifully Updated
- Level: Upper
Bathroom
- Description: Conveniently Located
- Level: Basement
Dining room
- Description: Open To Kitchen And Living Room, Tile Floor
- Level: Main
Great room
- Description: Built-Ins With Wet Bar
- Level: Basement
Kitchen
- Description: Granite Countertops, Stainless Steel Appliance, Tile Floor
- Level: Main
Laundry
- Description: Washer And Dryer Included
- Level: Main
Living room
- Description: Warm And Inviting With Carpet And Fireplace
- Level: Main
Office
- Description: Built-Ins And Ready For Work Or Studying
- Level: Basement
Heating
- Forced Air
Cooling
- Central Air
Appliances
- Included: Bar Fridge, Dishwasher, Disposal, Dryer, Microwave, Oven, Range, Refrigerator, Washer
Features
- Built-in Features, Eat-in Kitchen, Entrance Foyer, Granite Counters, Kitchen Island, Pantry, Primary Suite, Smoke Free, Walk-In Closet(s), Wet Bar
- Flooring: Carpet, Tile
- Basement: Finished
Interior area
- Total structure area: 2,240
- Total interior livable area: 2,240 sqft
- Finished area above ground: 1,486
- Finished area below ground: 754
Property
Parking
- Total spaces: 2
- Parking features: Dry Walled, Heated Garage, Insulated Garage
- Attached garage spaces: 2
Features
- Levels: Two
- Stories: 2
- Patio & porch: Deck, Front Porch
- Exterior features: Private Yard
Lot
- Size: 4,346 Square Feet
Details
- Parcel number: R0023980
- Zoning: R-PUD
- Special conditions: Standard
Construction
Type & style
- Home type: SingleFamily
- Architectural style: Traditional
- Property subtype: Single Family Residence
Materials
- Frame
- Roof: Composition
Condition
- Year built: 1992
Utilities & green energy
- Sewer: Public Sewer
- Water: Public
Community & HOA
Community
- Subdivision: Columbine Meadows
HOA
- Has HOA: No
Location
- Region: Broomfield
Financial & listing details
- Price per square foot: $270/sqft
- Tax assessed value: $594,160
- Annual tax amount: $3,916
- Date on market: 5/9/2025
- Listing terms: Cash,Conventional,FHA,VA Loan
- Exclusions: Seller's Personal Property, Televisions And Mounts, Lighting That Showcases The Art In The Foyer And Formal Living Room (These Will Be Replaced With The Original Can Lights). Refrigerator And Freezer In Garage.
- Ownership: Individual
Price history
| Date | Event | Price |
|---|---|---|
| 6/20/2025 | Sold | $605,000-1.6%$270/sqft |
Source:  REcolorado as distributed by MLS GRID #5304161 Report a problem REcolorado as distributed by MLS GRID #5304161 Report a problem | ||
| 5/16/2025 | Pending sale | $615,000$275/sqft |
Source: REcolorado as distributed by MLS GRID #5304161 Report a problem | ||
| 5/9/2025 | Listed for sale | $615,000$275/sqft |
Source: REcolorado as distributed by MLS GRID #5304161 Report a problem | ||
Public tax history
| Year | Property taxes | Tax assessment |
|---|---|---|
| 2025 | $3,916 +0.9% | $39,810 -1% |
| 2024 | $3,880 +13.4% | $40,210 -3.6% |
| 2023 | $3,422 -3% | $41,710 +33.8% |
| 2022 | $3,529 +3.6% | $31,170 |
| 2021 | $3,406 -0.1% | $31,170 +4.7% |
| 2020 | $3,408 +17.7% | $29,760 -0.7% |
| 2019 | $2,895 | $29,960 +22% |
| 2018 | $2,895 +9.8% | $24,550 -9.6% |
| 2017 | $2,638 +5% | $27,150 +19.2% |
| 2016 | $2,512 +0% | $22,780 +29.2% |
| 2015 | $2,512 +25.8% | $17,630 |
| 2014 | $1,997 -0.4% | $17,630 -1.9% |
| 2013 | $2,006 +0.5% | $17,980 |
| 2012 | $1,996 -0.1% | $17,980 |
| 2011 | $1,997 +0.1% | $17,980 |
| 2010 | $1,995 -7.3% | $17,980 |
| 2009 | $2,151 +4.8% | $17,980 -7.7% |
| 2008 | $2,053 +2.5% | $19,480 |
| 2007 | $2,002 | $19,480 +4.8% |
| 2006 | -- | $18,580 |
| 2005 | -- | $18,580 -13.6% |
| 2004 | -- | $21,510 -13% |
| 2003 | -- | $24,730 +27.3% |
| 2002 | -- | $19,430 |
Find assessor info on the county website
Neighborhood: Columbine Meadows
Nearby homes
- $556,9003 bd3 ba2k sqft3303 W 126th Ave, Broomfield, CO 80020Off Market
- $615,9004 bd3 ba1.6k sqft3307 W 126th Ave, Broomfield, CO 80020Off Market
- $535,0004 bd3 ba1.7k sqft3306 Meadow Ave, Broomfield, CO 80020Off Market

- $422,9002 bd1 ba892 sqft3308 Meadow Ave, Broomfield, CO 80020Off Market
- $535,1003 bd2 ba1.7k sqft3304 Meadow Ave, Broomfield, CO 80020Off Market
- $408,6003 bd2 ba1.7k sqft3304 Meadow Ave #HOUSE, Broomfield, CO 80020Off Market
- $610,1004 bd3 ba1.7k sqft3301 W 126th Ave, Broomfield, CO 80020Off Market
- $572,3003 bd3 ba2k sqft3309 W 126th Ave, Broomfield, CO 80020Off Market
Nearby schools
GreatSchools rating
- 4/10Mountain View Elementary SchoolGrades: PK-5Distance: 0.6 mi
- 7/10Westlake Middle SchoolGrades: 6-8Distance: 1.2 mi
- 9/10Legacy High SchoolGrades: 9-12Distance: 1.4 mi
Schools provided by the listing agent
- Elementary: Mountain View
- Middle: Westlake
- High: Legacy
- District: Adams 12 5 Star Schl
Source: REcolorado as distributed by MLS GRID. This data may not be complete. We recommend contacting the local school district to confirm school assignments for this home.
Get a cash offer in 3 minutes
Find out how much your home could sell for in as little as 3 minutes with a no-obligation cash offer.
Estimated market value
$586,400
Get a cash offer in 3 minutes
Find out how much your home could sell for in as little as 3 minutes with a no-obligation cash offer.
Estimated market value
$586,400
- Colorado
- Broomfield County
- Broomfield
- 80020
- Columbine Meadows
- 3305 W 126th Avenue
Nearby cities
Nearby neighborhoods
Nearby zip codes
Other Broomfield Topics
