Skip main navigation
Active
  • $343,900

    3305 W 66th St, Davenport, IA 52806

    5beds
    1,764sqft
    : 
    $2,500/mo
    Get pre-qualified
    Single Family Residence
    Built in 1991
    7,405 Square Feet Lot
    $-- Zestimate®
    $195/sqft
    $-- HOA

    What's special

    Platform wood patioFlex spaceScreened in porchThree well-appointed bedrooms
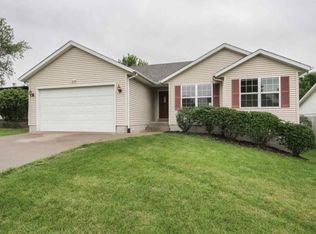
    Welcome home to this 3 Bedroom Ranch! Experience refined comfort in this beautifully maintained home, nestled in a peaceful Davenport neighborhood. Thoughtfully cared for and designed for effortless living, this residence offers a graceful blend of simplicity and sophistication. The main level features a sunlit great room with an inviting atmosphere, an eat in kitchen/dining area, three well-appointed bedrooms that provide both privacy and ease, as well as two full bathrooms. The full basement extends this home's living space, offering a spacious family/recreation area, 2 non-conforming bedrooms, one full bath, a flex space and a laundry/storage room. Outside you will find a screened in porch, connecting to a deck w/ 2 entrances, a platform wood patio, and a backyard that is open for your ideas. The shed is conveniently located in the back for storage. Yes, a 2 car attached garage that includes a workshop table and cabinets. This home is positioned near parks, shopping, and everyday amenities. A Must See!
    41 days
    658
    19

    Zillow last checked:

    Listing updated:

    Listed by:

    Jolean Overton, ABR,AHWD,CRS (563)676-6363,

    Ruhl&Ruhl REALTORS Davenport

    Source: MRED as distributed by MLS GRID,MLS#: 12719445MLS Logo

      Facts & features

      Interior

      Bedrooms & bathrooms
      • Bedrooms: 5
      • Bathrooms: 3
      • Full bathrooms: 3
      Rooms
      • Room types: Bedroom 5, Recreation Room, Great Room, Screened Porch, Deck
      Primary bedroom
      • Features: Flooring (Carpet), Window Treatments (Blinds), Bathroom (Full)
      • Level: Main
      • Area: 168 Square Feet
      • Dimensions: 12X14
      Bedroom 2
      • Features: Flooring (Carpet), Window Treatments (Blinds)
      • Level: Main
      • Area: 132 Square Feet
      • Dimensions: 12X11
      Bedroom 3
      • Features: Flooring (Carpet), Window Treatments (Blinds)
      • Level: Main
      • Area: 110 Square Feet
      • Dimensions: 11X10
      Bedroom 4
      • Features: Flooring (Carpet)
      • Level: Basement
      • Area: 165 Square Feet
      • Dimensions: 15X11
      Bedroom 5
      • Features: Flooring (Carpet)
      • Level: Basement
      • Area: 143 Square Feet
      • Dimensions: 13X11
      Deck
      • Features: Flooring (Painted/Stained)
      • Level: Main
      • Area: 81 Square Feet
      • Dimensions: 9X9
      Dining room
      • Features: Flooring (Vinyl), Window Treatments (Blinds)
      • Level: Main
      • Area: 110 Square Feet
      • Dimensions: 10X11
      Great room
      • Level: Main
      • Area: 420 Square Feet
      • Dimensions: 21X20
      Kitchen
      • Features: Kitchen (Eating Area-Table Space), Flooring (Vinyl)
      • Level: Main
      • Area: 100 Square Feet
      • Dimensions: 10X10
      Laundry
      • Features: Flooring (Other)
      • Level: Basement
      • Area: 156 Square Feet
      • Dimensions: 12X13
      Recreation room
      • Features: Flooring (Laminate)
      • Level: Basement
      • Area: 364 Square Feet
      • Dimensions: 13X28
      Screened porch
      • Features: Flooring (Other)
      • Level: Main
      • Area: 102 Square Feet
      • Dimensions: 6X17
      Heating
      • Forced Air, Natural Gas
      Cooling
      • Central Air
      Appliances
      • Included: Range, Microwave, Dishwasher, Refrigerator, Disposal, Range Hood, Gas Water Heater
      • Laundry: Sink
      Features
      • Vaulted Ceiling(s)
      • Basement: Finished,Full
      Interior area
      • Total structure area: 3,528
      • Total interior livable area: 1,764 sqft
      • Finished area below ground: 1,120

      Property

      Parking
      • Total spaces: 2
      • Parking features: Concrete, Garage Door Opener, Attached, Garage
      • Attached garage spaces: 2
      • Has uncovered spaces: Yes
      Accessibility
      • Accessibility features: No Disability Access
      Features
      • Stories: 1
      • Patio & porch: Patio, Deck, Screened
      • Pool features: In Ground
      • Fencing: Fenced
      • Body of water: ULL
      Lot
      • Size: 7,405 Square Feet
      • Dimensions: 59 x 125
      • Features: Level, Other
      Details
      • Additional structures: Pergola, Shed(s)
      • Parcel number: 000000000W0435B36
      • Special conditions: Home Warranty
      • Other equipment: Ceiling Fan(s), Sump Pump, Radon Mitigation System

      Construction

      Type & style
      • Home type: SingleFamily
      • Architectural style: Ranch
      • Property subtype: Single Family Residence
      Materials
      • Vinyl Siding
      • Foundation: Concrete Perimeter
      • Roof: Asphalt
      Condition
      • New construction: No
      • Year built: 1991
      Details
      • Warranty included: Yes

      Utilities & green energy

      • Sewer: Public Sewer
      • Water: Public
      • Utilities for property: Cable Available

      Community & HOA

      Community
      • Security: Security System
      HOA
      • Services included: None
      Location
      • Region: Davenport

      Financial & listing details

      • Price per square foot: $195/sqft
      • Tax assessed value: $264,260
      • Annual tax amount: $4,158
      • Date on market: 7/31/2026

        Estimated market value

        Not available

        Estimated sales range

        Not available

        Not available

        Price history

        DateEventPrice
        12/5/2013Sold$166,000-2.3%$94/sqft
        Source: MRED as distributed by MLS GRID #QC4144517 Report a problem
        12/10/2010Listing removed$169,900$96/sqft
        Source: Mel Foster Co. Inc. of Iowa #4120628 Report a problem
        10/14/2010Listed for sale$169,900$96/sqft
        Source: Mel Foster Co. Inc. of Iowa #4120628 Report a problem

        Public tax history

        YearProperty taxesTax assessment
        2025$4,158 -0.3%$264,260 +3%
        2024$4,170 -1.3%$256,620
        2023$4,226 -0.4%$256,620 +24.1%
        2022$4,244 +3%$206,750
        2021$4,120 -2.3%$206,750 +6.5%
        2020$4,217 +1.8%$194,120
        2019$4,143 +7.9%$194,120 +5.1%
        2018$3,839 +4%$184,640 +4.5%
        2017$3,690 +5.2%$176,750 +4.7%
        2016$3,506 $168,850 +1.9%
        2015$3,506 +0.5%$165,780 +0.7%
        2014$3,488 $164,580
        2013$3,488 -0.9%--
        2012$3,518 +32.9%$159,380
        2009$2,648 +4.7%$159,380
        2008$2,528 -2.2%$159,380
        2007$2,586 +2.8%--
        2006$2,516 +1.1%--
        2005$2,488 -0.2%--
        2003$2,494 +1.6%--
        2002$2,454 +4.2%--
        2001$2,356 --
        Find assessor info on the county website

        Monthly payment

        Est. payment

        Payment breakdown

        Explore the cost of this home by adjusting the details. Changes won't be saved.
        All calculations are estimates and provided by Zillow, Inc. for informational purposes only. Actual amounts may vary.
        HOA fees may include property taxes on listings classified as Co-Ops. Contact the listing agent and/or owner for fee details.
        See how much you could borrow to make a competitive offer.

        Climate risks

        Neighborhood: 52806

        Getting around

        22 / 100
        Car-Dependent
        26 / 100
        Somewhat Bikeable

        Nearby schools

        GreatSchools rating
        Schools provided by the listing agent
        • District: 1611

        Source: MRED as distributed by MLS GRID. This data may not be complete. We recommend contacting the local school district to confirm school assignments for this home.

        A local agent can set up tours, give advice and negotiate with sellers.

        A local lender can help you make sure your offer is ready when you are.

        Browse local experts