Welcome to this beautiful West Lancaster home situated on a nearly half-acre lot. This move-in-ready home combines comfort, functionality, and incredible opportunity. The main home features an inviting open floor plan with engineered hardwood flooring, recessed lighting, and a spacious living room with a cozy gas fireplace. The remodeled kitchen serves as the heart of the home with quartz countertops, stainless steel appliances, abundant cabinetry, a breakfast bar, and seamless flow into the dining and living areas, perfect for everyday living and entertaining. The primary suite features dual closets, while both bathrooms are appointed with quartz and granite countertops. Additional upgrades include a Nest smart thermostat, central air conditioning, ceiling fans throughout, indoor laundry area with washer and dryer hookups. The expansive lot features gated RV access, parking for 10+ vehicles, and an incredible amount of usable land ready for your vision. Whether you're looking to build a workshop, store recreational vehicles, add a pool, or explore the potential for an ADU. A covered patio with a built-in barbecue creates the perfect setting for entertaining. The finished garage conversion includes two bedrooms, a kitchen, and a bathroom, providing flexibility for guests, a gym, or a home office. With modern updates, an oversized lot, RV accessibility, abundant parking, and endless possibilities, this is a rare opportunity to own one of Lancaster's most versatile properties.
For sale
$498,000
3305 W Avenue L6, Lancaster, CA 93536
3beds
1,410sqft
Residential, Single Family Residence
Built in 1974
0.48 Acres Lot
$500,100 Zestimate®
$353/sqft
$-- HOA
What's special
- 58 days
- 632
- 49
Zillow last checked:
Listing updated:
Listed by:
Alexander Cabrera DRE # 01970285 818-201-6322,
Coldwell Banker Realty 818-995-2424,
Isabel Velez DRE # 01848089 818-335-4186,
Coldwell Banker Realty
Source: CLAW,MLS#: 26858039
Facts & features
Interior
Bedrooms & bathrooms
- Bedrooms: 3
- Bathrooms: 2
- Full bathrooms: 2
Rooms
- Room types: Living Room, Guest House, Patio Covered, Dining Area
Bathroom
- Features: Shower Over Tub, Shower Stall
Kitchen
- Features: Open to Family Room
Heating
- Central
Cooling
- Central Air
Appliances
- Included: Gas/Electric Range, Dishwasher, Disposal, Microwave, Range/Oven, Refrigerator, Gas Water Heater
- Laundry: Inside, Gas Dryer Hookup
Features
- Open Floorplan, Recessed Lighting, Turnkey, Ceiling Fan(s), Dining Area, Breakfast Counter / Bar
- Flooring: Engineered Hardwood
- Windows: Double Pane Windows
- Number of fireplaces: 1
- Fireplace features: Living Room
Interior area
- Total structure area: 1,410
- Total interior livable area: 1,410 sqft
Property
Parking
- Total spaces: 10
- Parking features: Driveway, RV Access/Parking, Driveway Gate, Oversized
- Uncovered spaces: 10
Features
- Levels: One
- Entry location: Living Room
- Patio & porch: Covered, Rear Porch
- Pool features: None
- Spa features: None
- Fencing: Wrought Iron,Wire,Fenced
- Has view: Yes
- View description: None
Lot
- Size: 0.48 Acres
- Dimensions: 70 x 300
- Features: Horse Property, Front Yard, Ranch
Details
- Additional structures: None, Attached Guest House
- Parcel number: 3109005048
- Zoning: LRRA10000*
- Special conditions: Standard
- Horses can be raised: Yes
Construction
Type & style
- Home type: SingleFamily
- Architectural style: Traditional
- Property subtype: Residential, Single Family Residence
- Attached to another structure: Yes
Materials
- Stucco
- Foundation: Slab
- Roof: Shingle
Condition
- Updated/Remodeled
- Year built: 1974
Utilities & green energy
- Electric: 220V Throughout
- Sewer: In Street
Community & HOA
Community
- Security: Carbon Monoxide Detector(s), Smoke Detector(s), Gated
HOA
- Has HOA: No
Location
- Region: Lancaster
Financial & listing details
- Price per square foot: $353/sqft
- Tax assessed value: $452,670
- Date on market: 7/9/2026
Estimated market value
$500,100
$475,000 - $525,000
$3,004/mo
Price history
| Date | Event | Price |
|---|---|---|
| 8/28/2026 | Listed for sale | $498,000$353/sqft |
Source:  CLAW #26858039 Report a problem CLAW #26858039 Report a problem | ||
| 7/24/2026 | Contingent | $498,000$353/sqft |
Source: CLAW #26858039 Report a problem | ||
| 7/9/2026 | Listed for sale | $498,000+21.5%$353/sqft |
Source: CLAW #26858039 Report a problem | ||
| 5/19/2021 | Sold | $410,000-2.4%$291/sqft |
Source:  GAVAR #21002789 Report a problem GAVAR #21002789 Report a problem | ||
| 4/7/2021 | Pending sale | $419,900$298/sqft |
Source: GAVAR #21002789 Report a problem | ||
| 4/3/2021 | Listed for sale | $419,900+40.9%$298/sqft |
Source: GAVAR #21002789 Report a problem | ||
| 3/3/2021 | Sold | $298,000+4.2%$211/sqft |
Source: GAVAR #21001023 Report a problem | ||
| 2/10/2021 | Pending sale | $285,900$203/sqft |
Source: GAVAR #21001023 Report a problem | ||
| 2/10/2021 | Listed for sale | $285,900$203/sqft |
Source: GAVAR #21001023 Report a problem | ||
Public tax history
| Year | Property taxes | Tax assessment |
|---|---|---|
| 2026 | -- | $452,670 +2% |
| 2025 | $6,761 +3.2% | $443,795 +2% |
| 2024 | $6,552 +1.1% | $435,094 +2% |
| 2023 | $6,484 +3.9% | $426,563 +2% |
| 2022 | $6,242 +87.2% | $418,200 +102.7% |
| 2021 | $3,335 +1% | $206,265 +1% |
| 2020 | $3,300 | $204,151 +2% |
| 2019 | $3,300 +2.7% | $200,149 +2% |
| 2018 | $3,212 | $196,225 +2% |
| 2017 | $3,212 +1.6% | $192,378 +2% |
| 2016 | $3,162 +3.7% | $188,607 +1.5% |
| 2015 | $3,049 +1.2% | $185,775 +2% |
| 2014 | $3,014 | $182,137 +2.5% |
| 2012 | -- | $177,761 +2% |
| 2011 | -- | $174,276 +0.8% |
| 2010 | -- | $172,974 -0.2% |
| 2009 | -- | $173,386 +2% |
| 2008 | -- | $169,987 +2% |
| 2007 | -- | $166,655 +2% |
| 2006 | -- | $163,388 |
| 2005 | -- | $163,388 +4% |
| 2004 | -- | $157,046 +1.9% |
| 2003 | -- | $154,169 +2% |
| 2002 | -- | $151,147 +4% |
| 2000 | -- | $145,280 |
Find assessor info on the county website
Monthly payment
Est. payment
Payment breakdown
Explore the cost of this home by adjusting the details. Changes won't be saved.Climate risks
Neighborhood: 93536
Similar homes
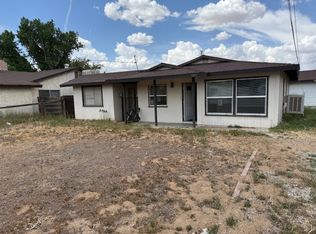
- $485,0004 bd3 ba2k sqft3164 Gingerwood Ln, Lancaster, CA 93536For Sale
 MLS ID #26850157, Lisa Soltesz DRE # 02280080, Opendoor Brokerage Inc.. CLAW
 - $535,0003 bd3 ba1.8k sqft3523 W Avenue K4, Lancaster, CA 93536For Sale
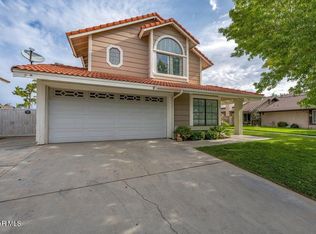 MLS ID #26006771, Dana Pope. GAVAR
 - $489,9004 bd3 ba1.1k sqft2324 W Avenue K15, Lancaster, CA 93536For Sale
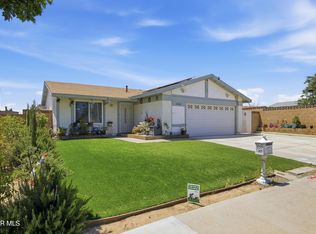 MLS ID #26004073, Fernando J Calderon. GAVAR
 - $449,9004 bd2 ba1.5k sqft3520 W Avenue K13, Lancaster, CA 93536For Sale
 MLS ID #26006275, Lauren E Karnstedt. GAVAR
Local buyer's agents are ready to help
